

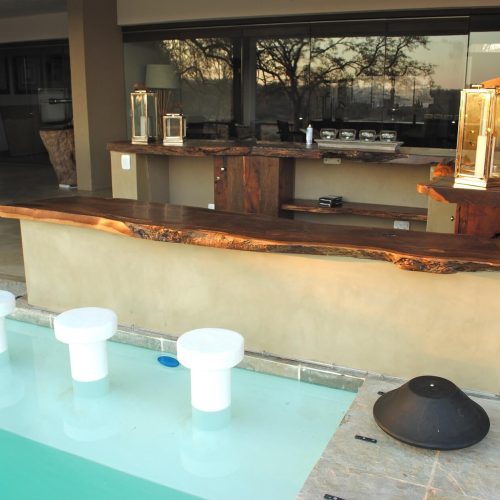
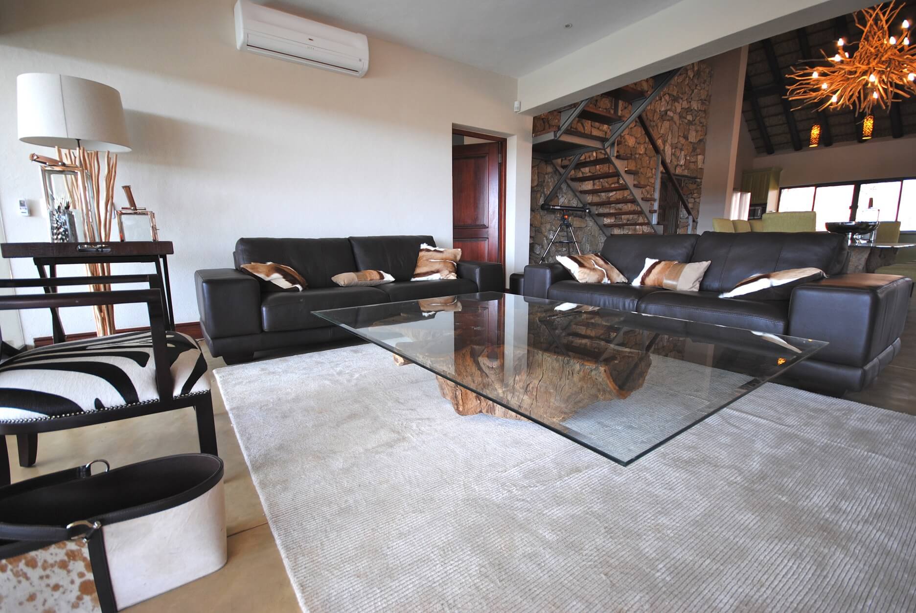
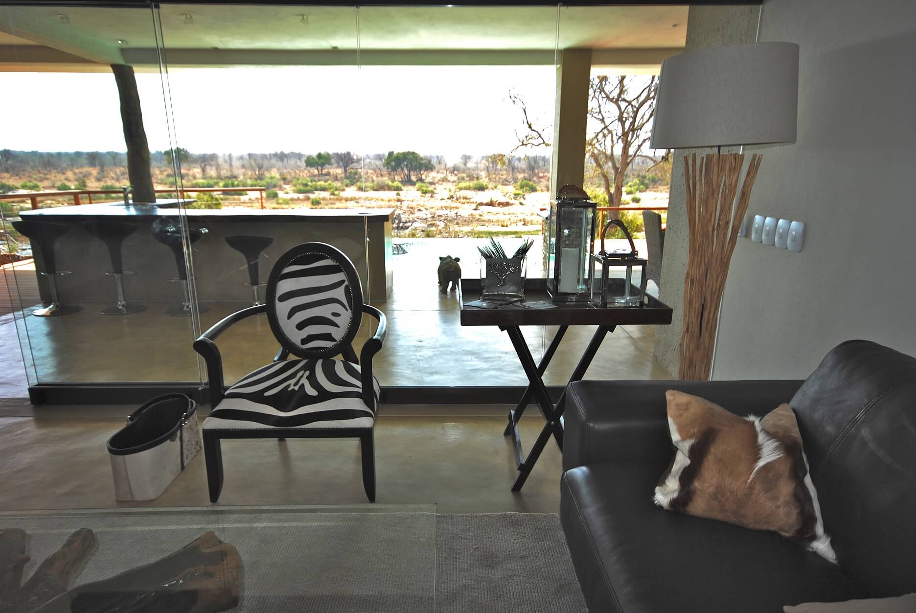
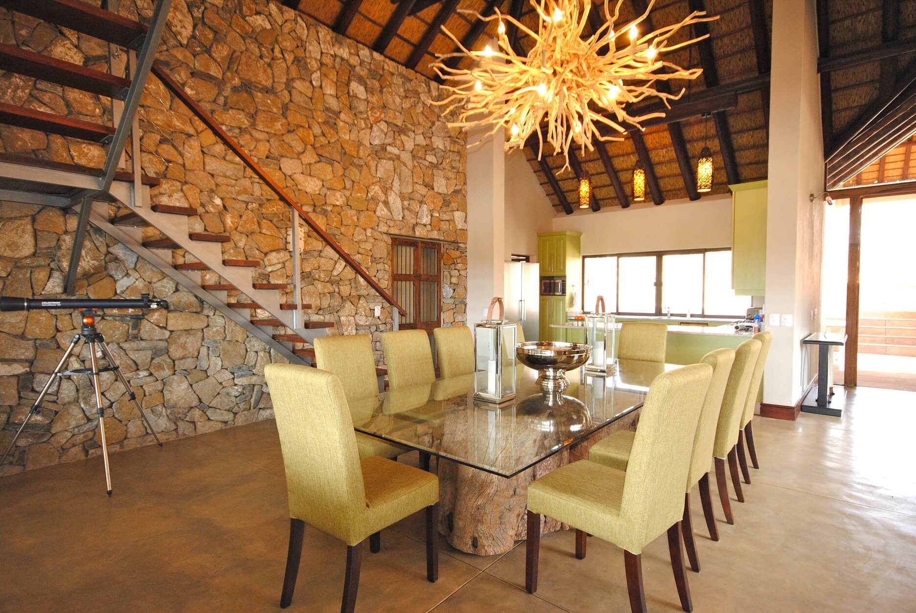
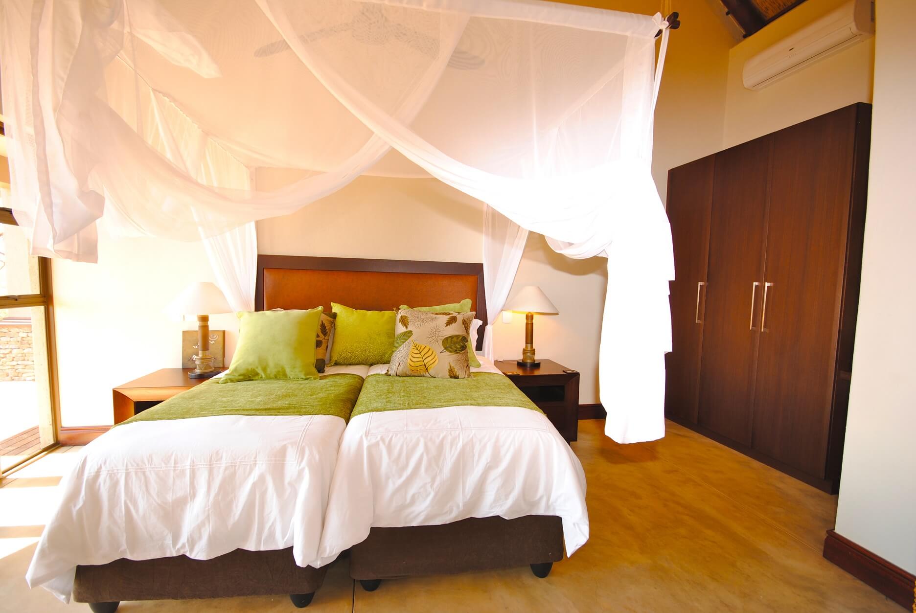

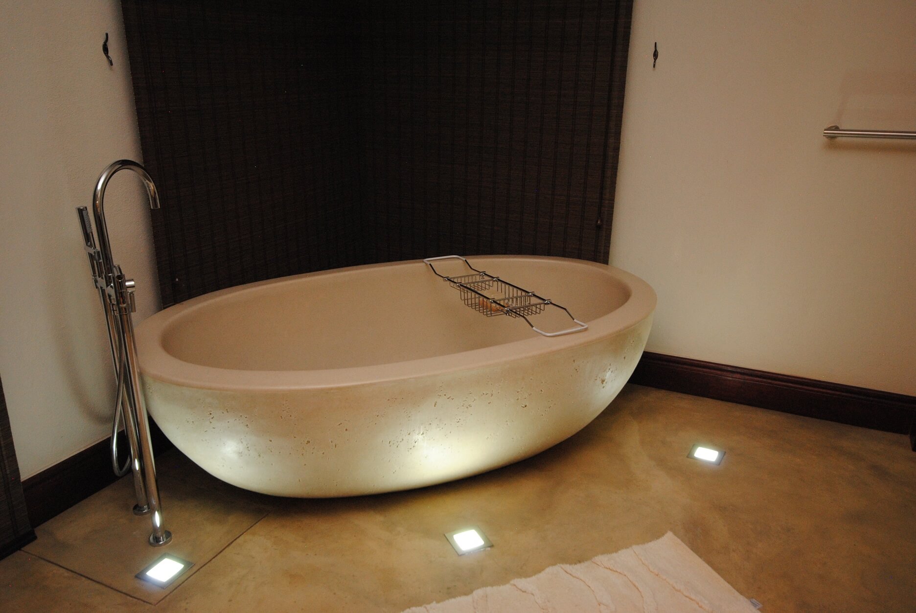
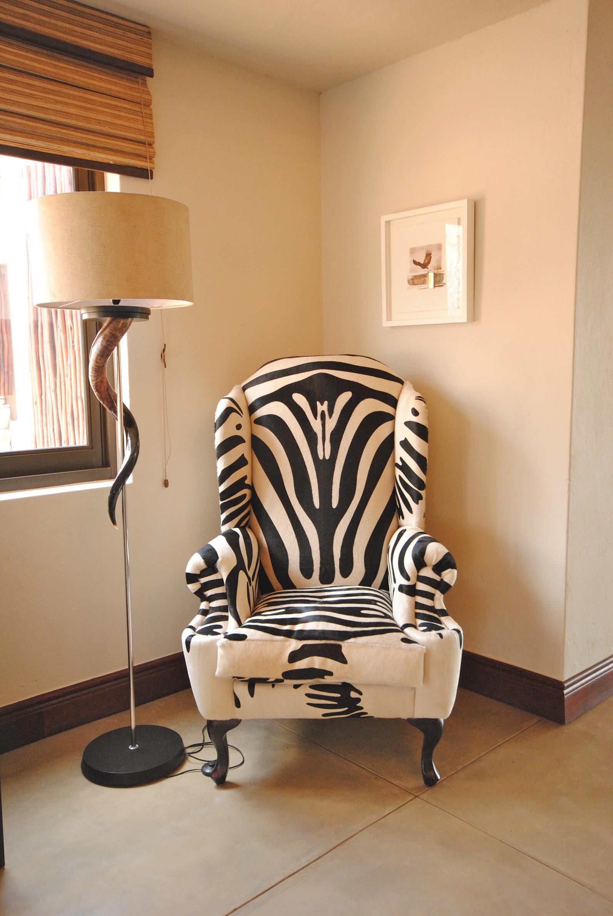
Nestled on the banks of the Crocodile River, this Mjejane Game Reserve Lodge in Mpumalanga delivers bush luxury with amazing design detailed features. Everything was designed to offer the best possible views of the river with a level of comfort that you would expect in a 5 star lodge experience.
This was virgin ground and we were involved from concept stage. We were part of a development team that was about 3 years in the planning, sourcing and developing. Obviously the remoteness of the project was the first challenge, followed by the sourcing of local builders and installers. Much of the interiors came from Gauteng, Cape Town and KZN and therefore needed to be procured, stored and delivered safely to site.
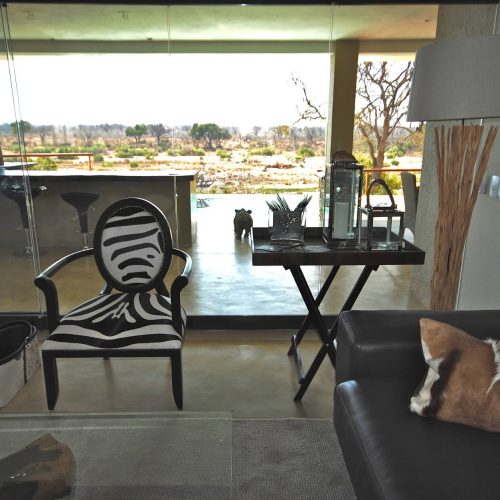
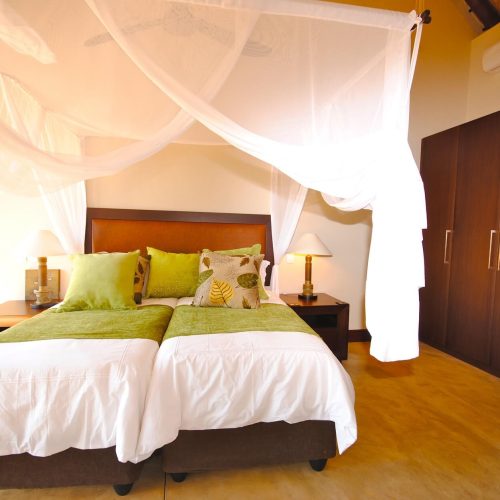
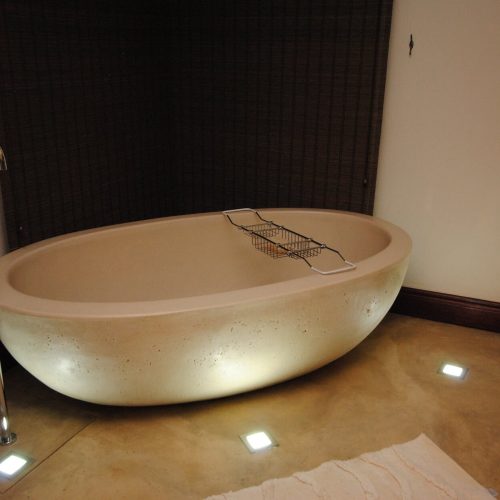
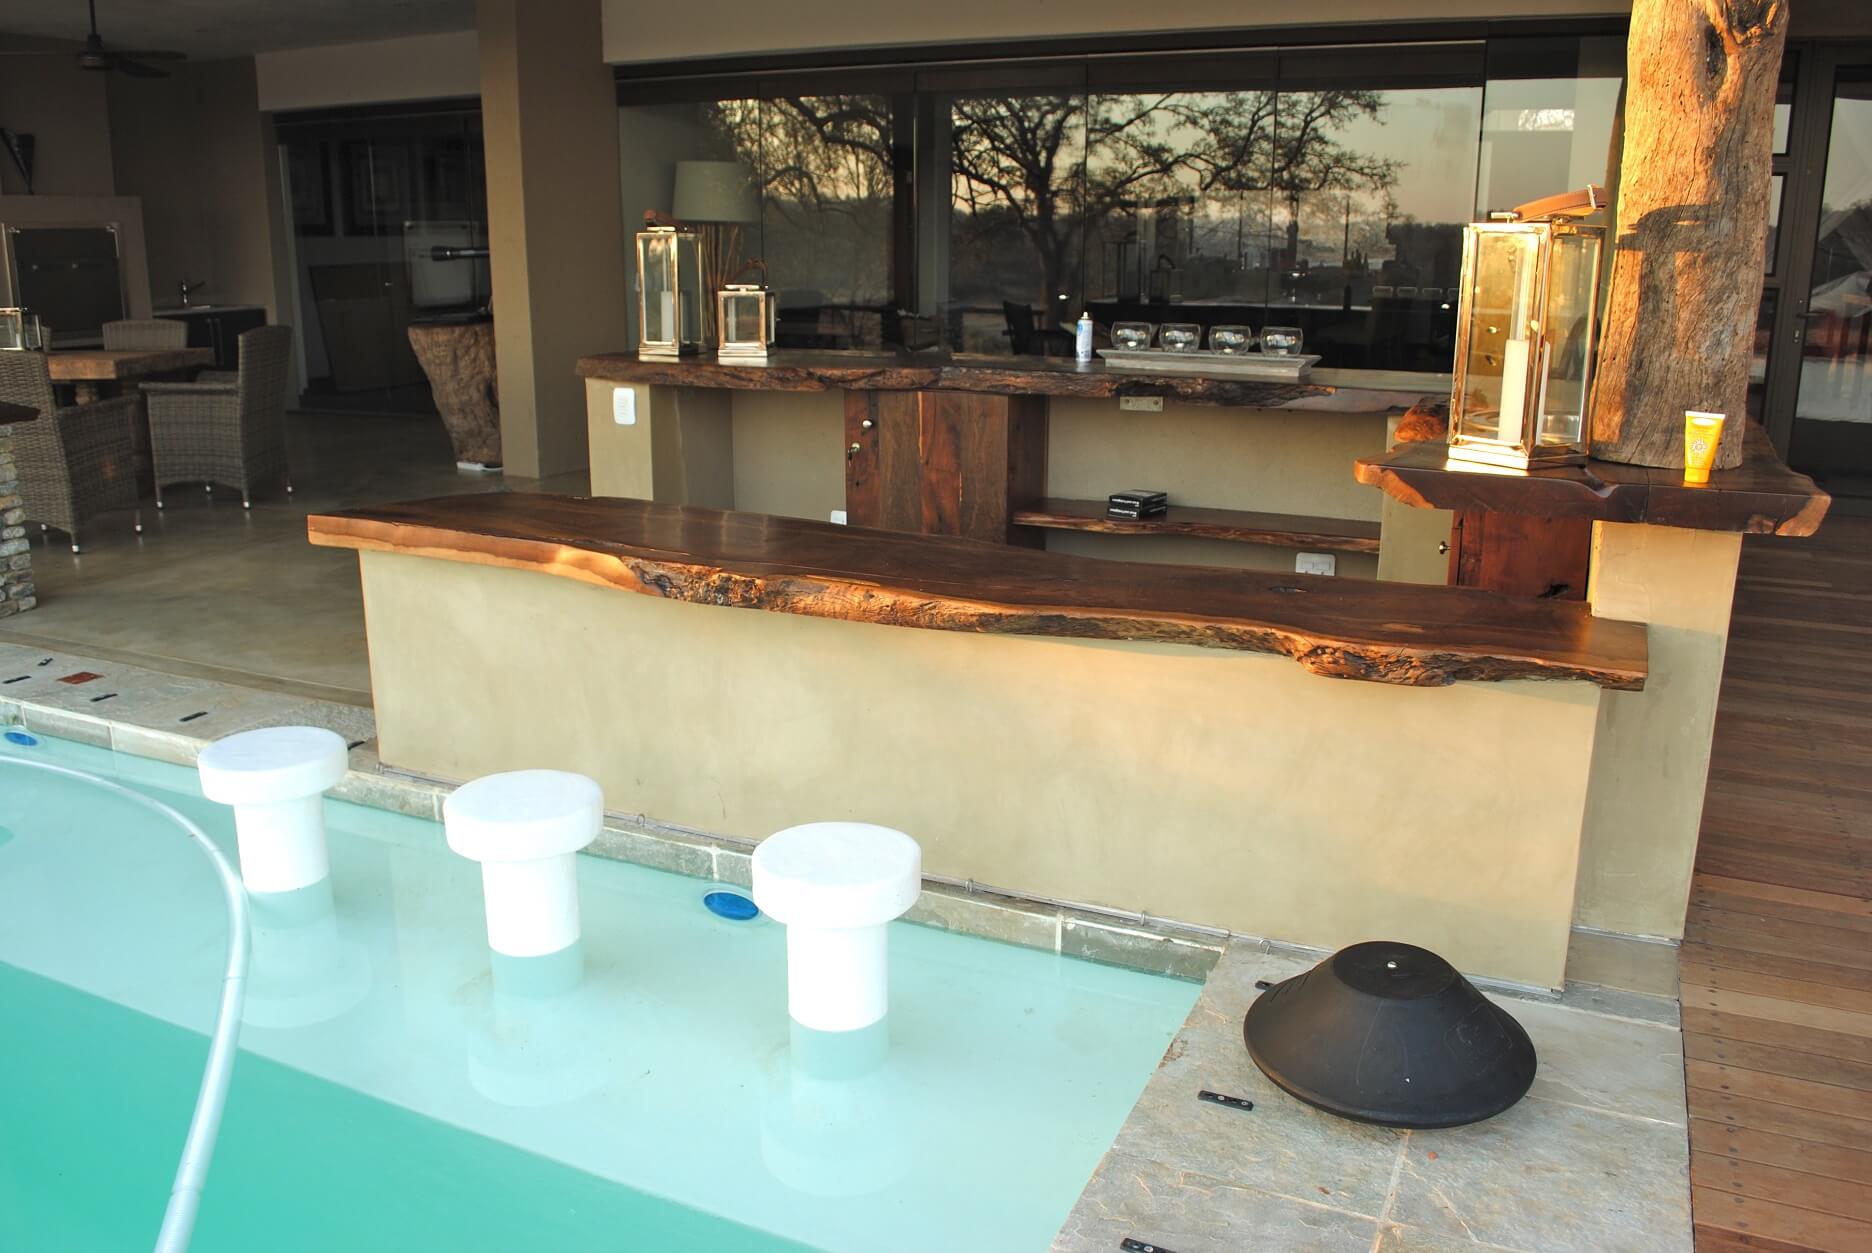
The interiors brief was that it needed to be modern, practical, elegant but most of all to maximise the view. As there was limited river frontage, we had to use it all to give each bedroom pure glass façades that opened up completely. The master bedroom took up most of the first floor with the most exception vistas of the river and all the animals. Then there was a massive entertainment area with pool and bar pool to spend those lazy days sipping Pimms whilst watching the game viewing from your deck.
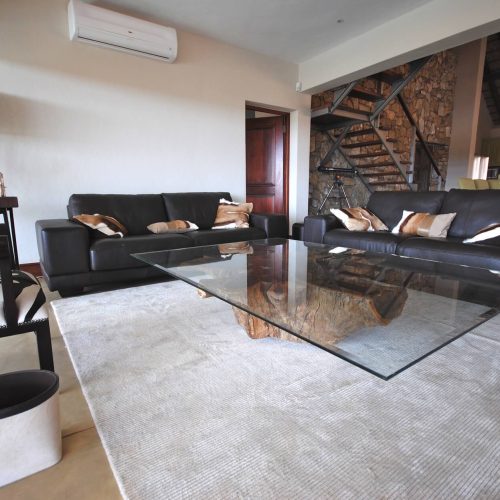
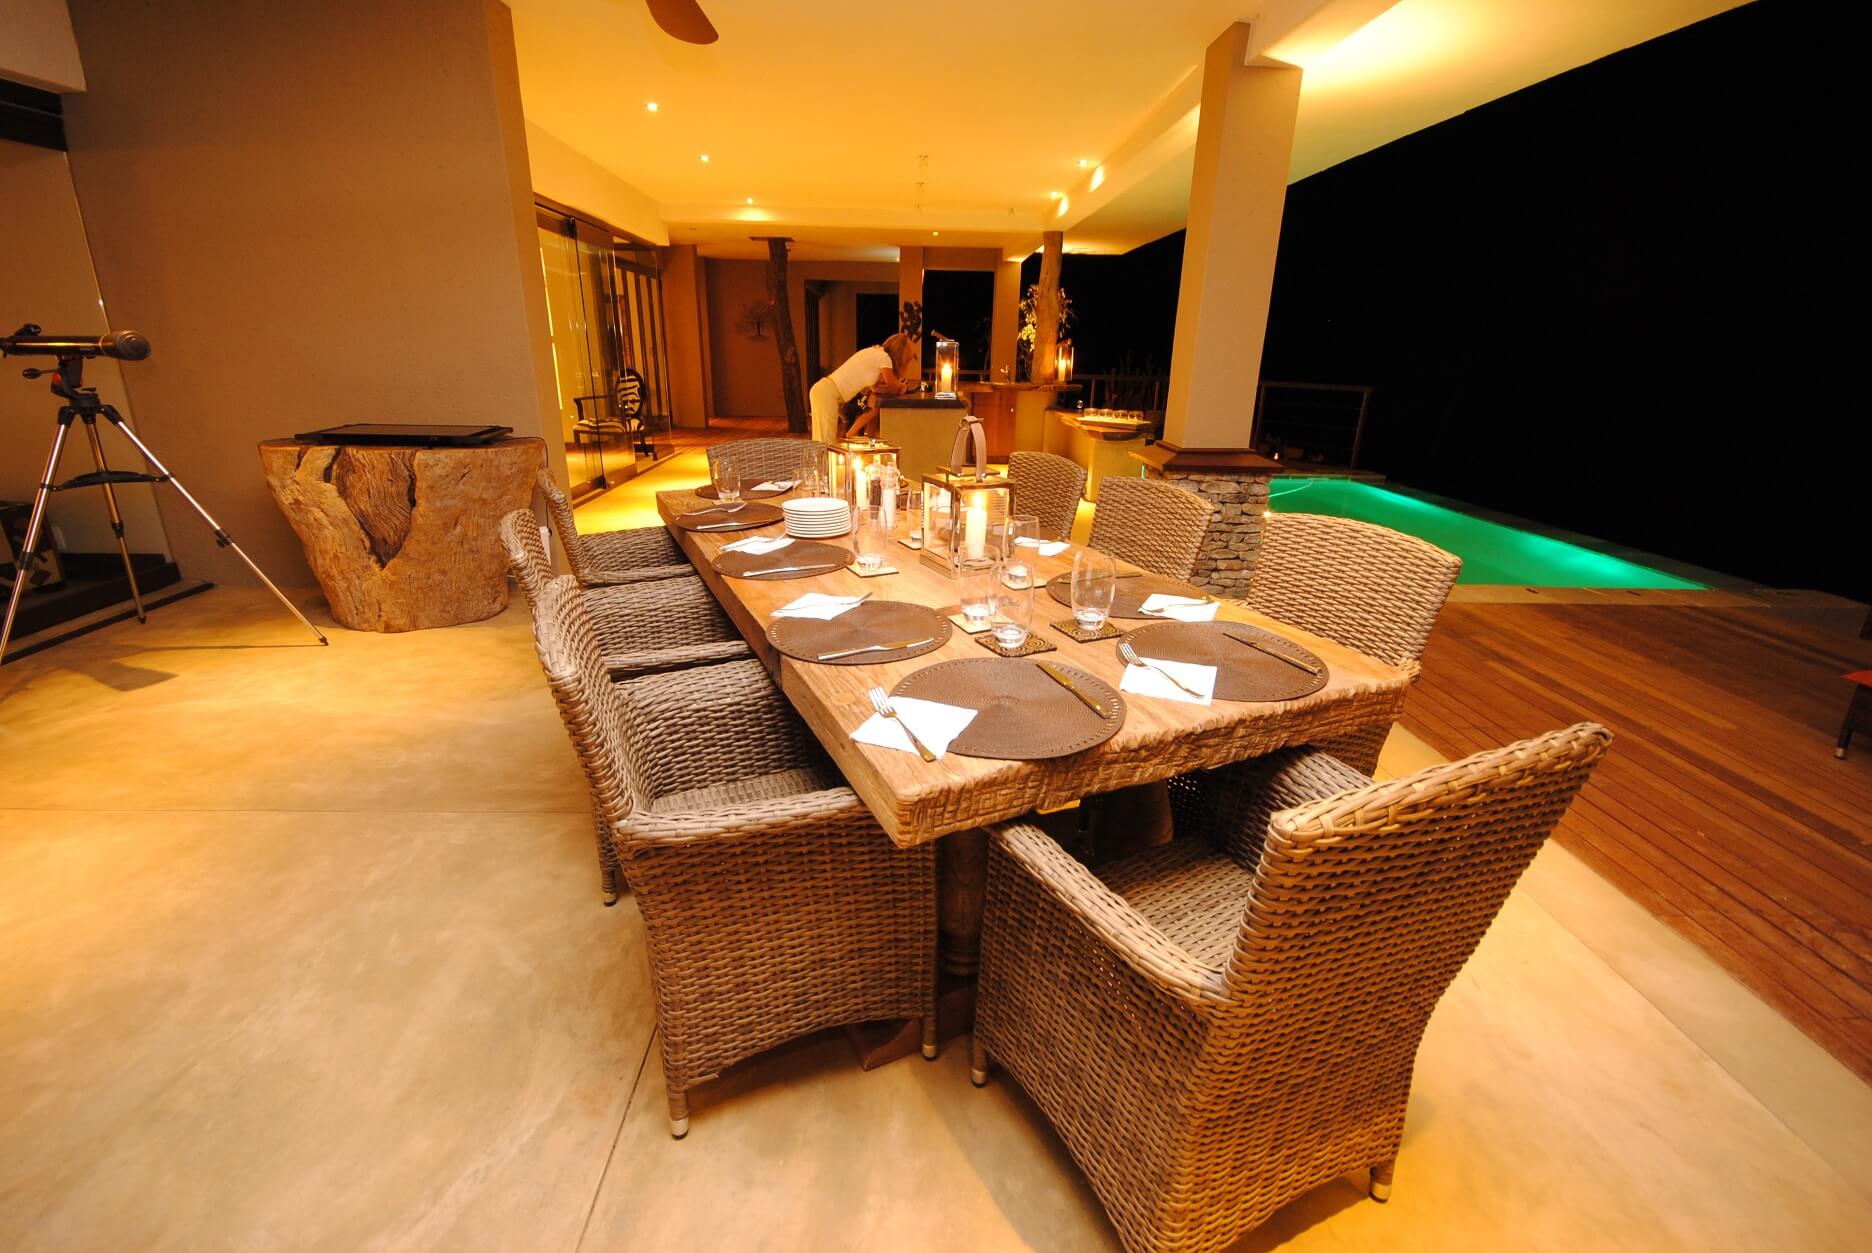
The other four bedrooms flanked the entertainment area (2 bedrooms on each side) in a stepped fashion to give maximum privacy. Inside was a massive open plan lounge, dining room, TV room, kitchen with closed scullery. From a practicality point of view, multiple owners would need space to be there for a week at a time. This meant that there needed to be enough cupboards, several fridges plus a walk in fridge to accommodate enough space for 10 guests for 7 days at least. Obviously an impressive Porte Cochere was built plus garages, storerooms and staffing accommodation.
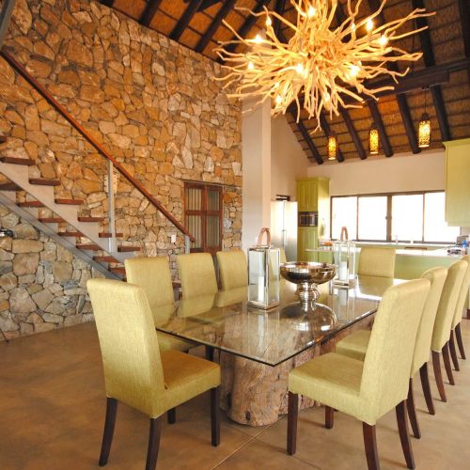
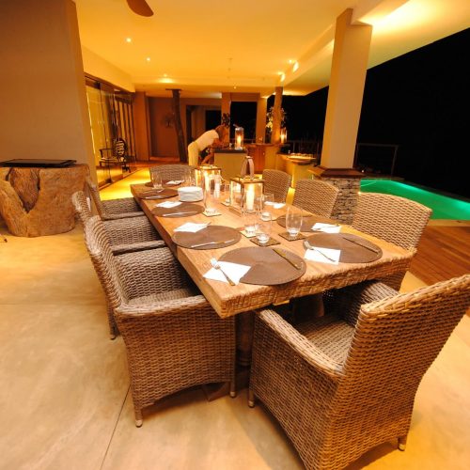
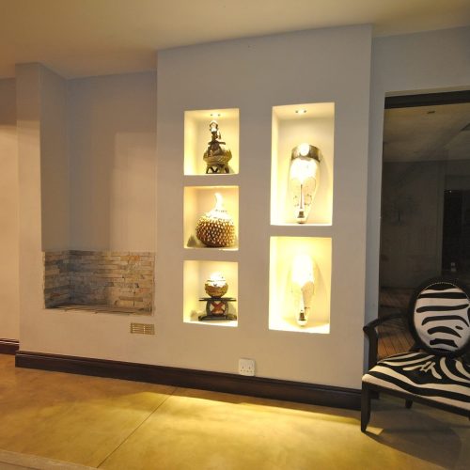
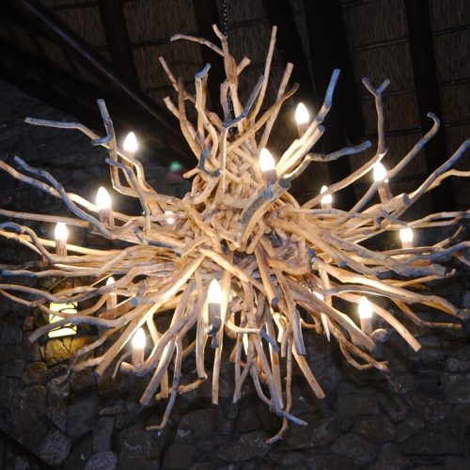
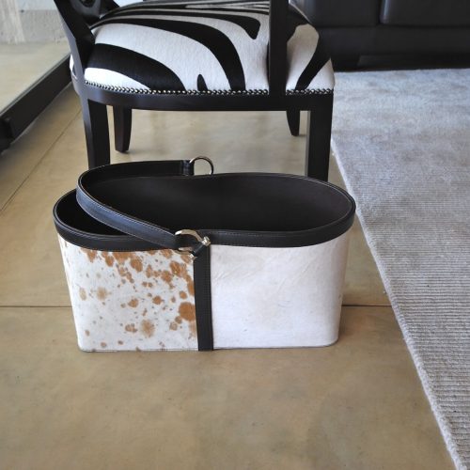
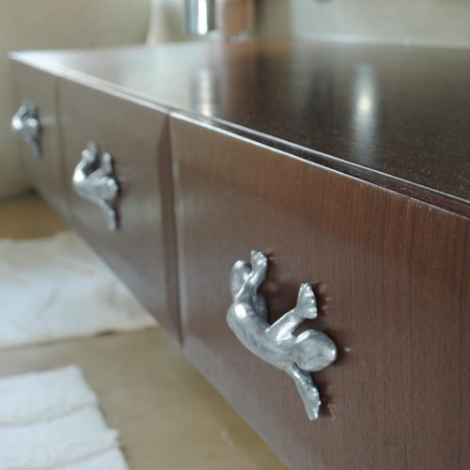
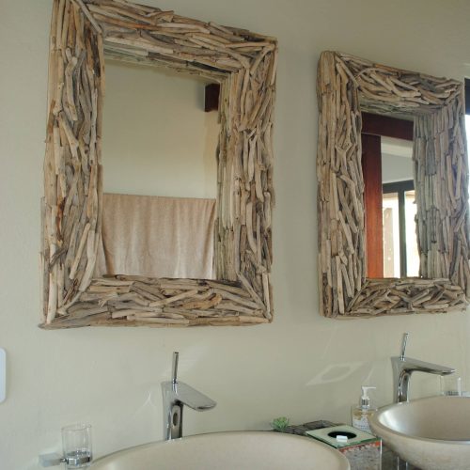
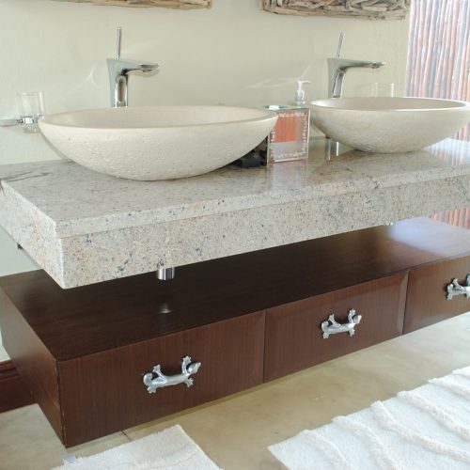
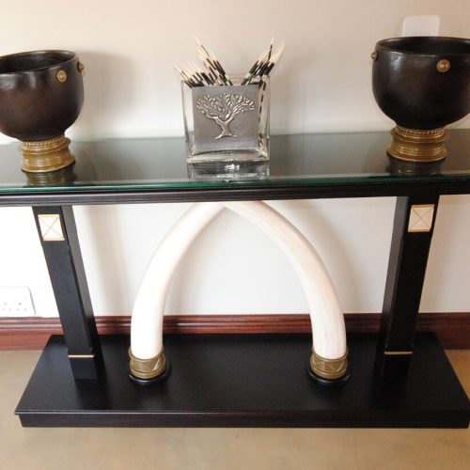
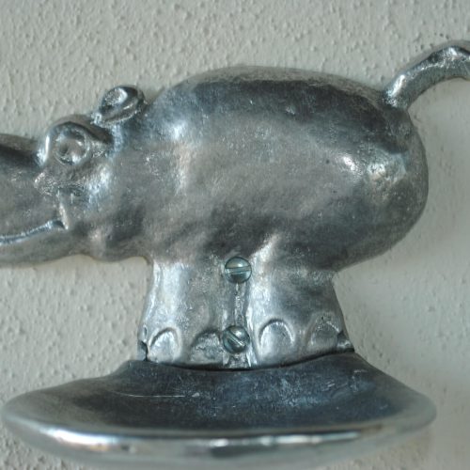
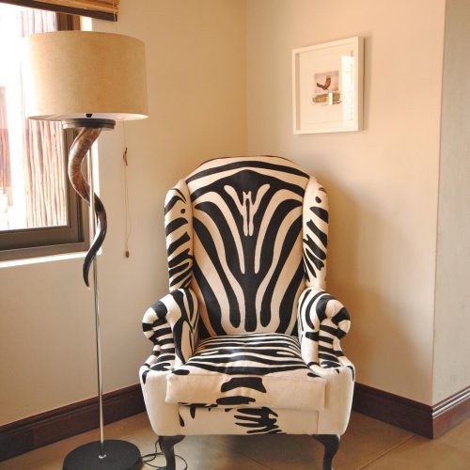
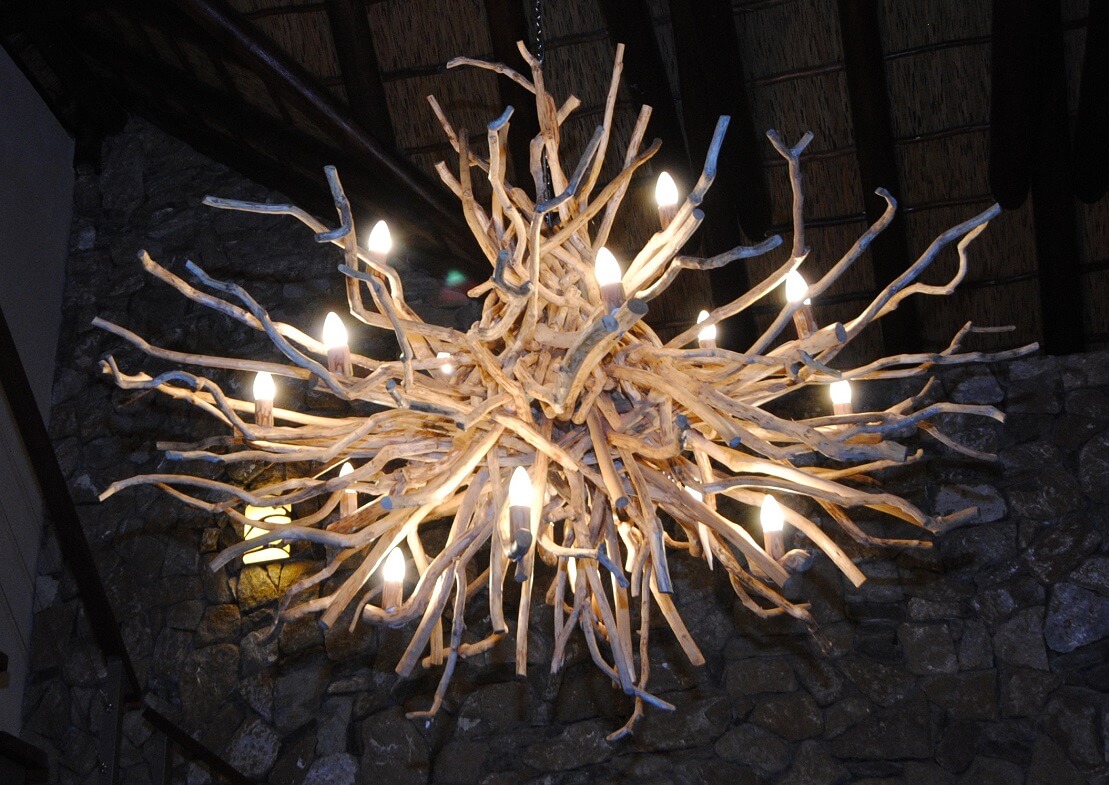
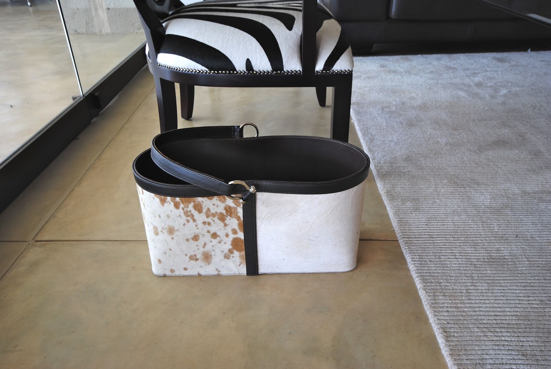
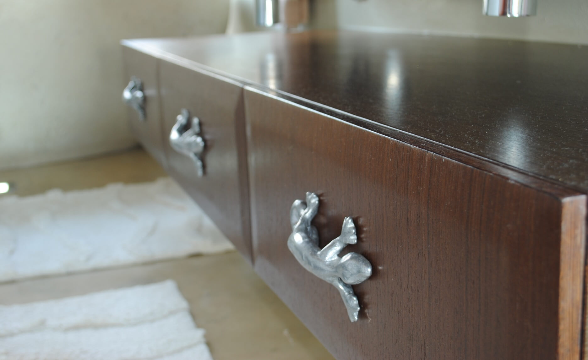
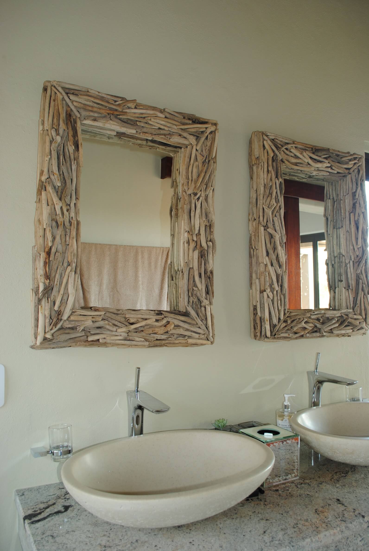
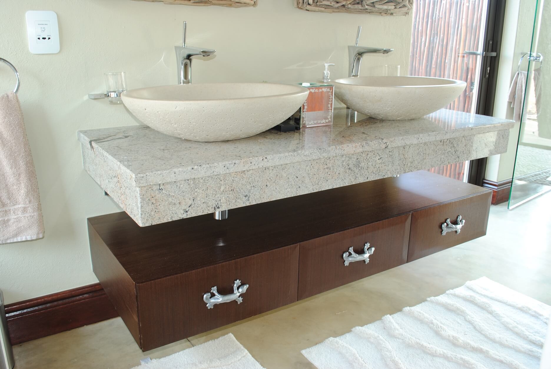
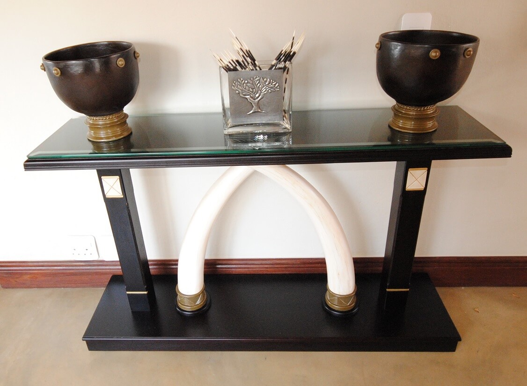
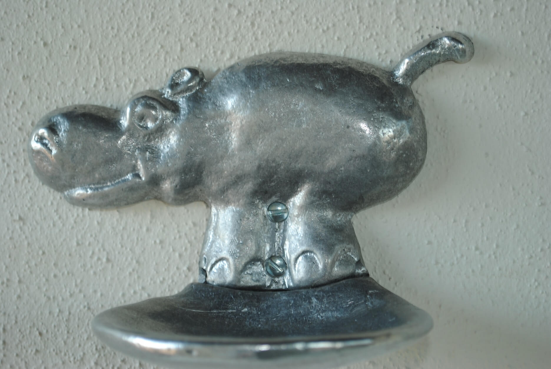
Some of the challenges of sourcing items were varied and interesting. Like for example, we came across a gem way down in Komatiepoort. He specialized in leadwood furniture. On a very hot march day we trolled his fields selecting interesting pieces of wood that would become plinths for the dinning room and coffee tables. Anyone who knows leadwood knows how heavy it is and the kind of equipment you need to actually pick it up and cut it. Also some interesting pieces of feature furniture and accessories were found in Cape Town. In addition, the twig chandelier over the dining room table was made in Pietermaritzburg. There are small little design elements all over the lodge which have helped create a little wow factors when discovered, for example pewter hippo soap dishes and gecko draw handles to the ostrich skin visitor book.
The reason this project was such a big success was because the owner saw the merits of bringing us in from the concept stage. We really do advocate this all the time to our clients. As part of our design services we look at the most practical user flow energy for the client. Most of the professional teams know structure and exteriors but often they do not look at the flow of the space or the practicalities of that environment.
For example, the amount of times that we have convinced the client to change a room orientation because previously it was facing a terrible view. Or simple things like are the plugs at the correct height for ease of use or are they potentially going to be an eyesore. Many a client has been very grateful that we got involved and picked up mistakes that could be corrected before the build happened, as these mistakes fixed early enough have created happy clients who have ‘flow’ in their environment which gives them happiness and even more important increases the value of their properties. So we beg you to please include us into your projects early enough to avoid these costly mistakes.