

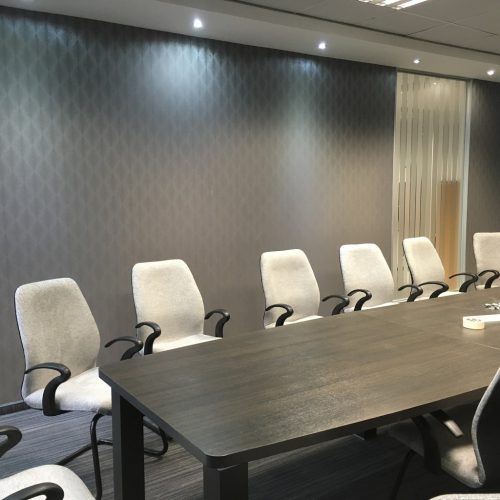
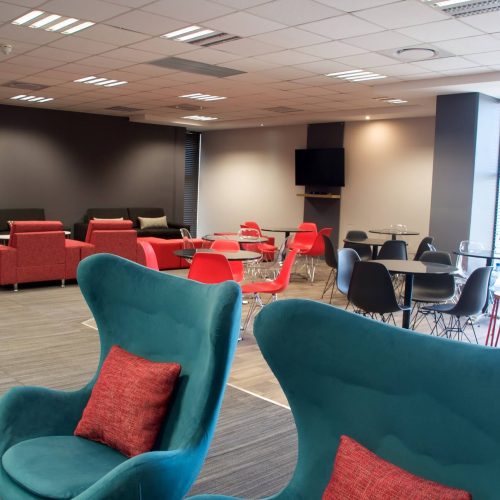
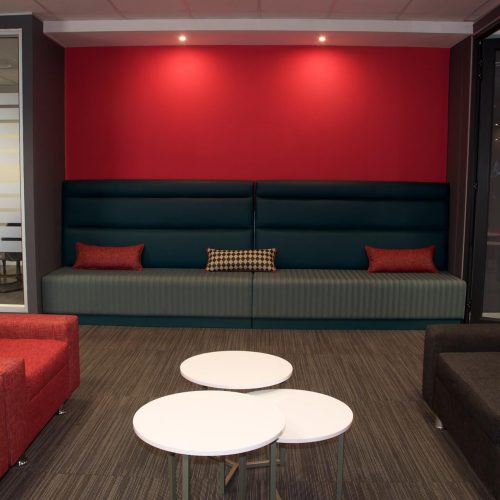
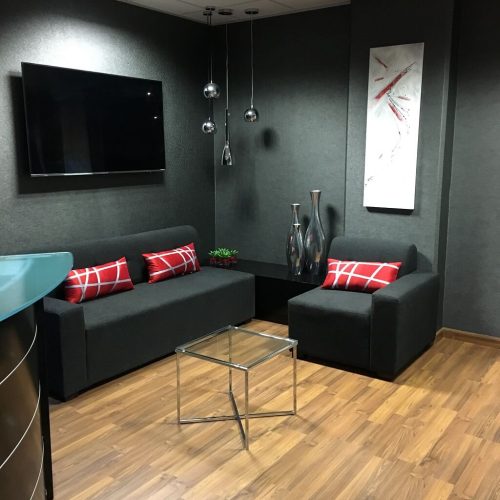
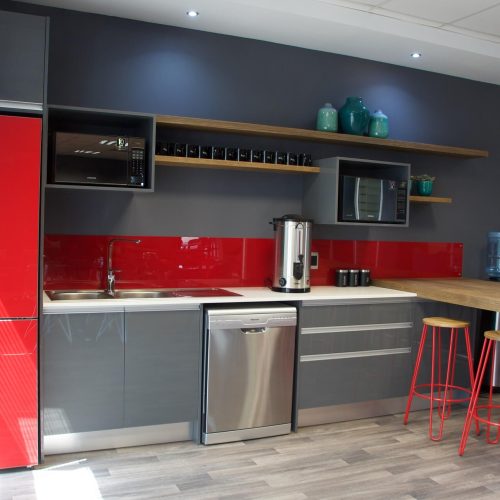




This existing client of ours is in the financial services training business. Their new brief was to assess if we could fit a new training centre for them a few floors downstairs for them in the same building. We met with the one director to go thru exactly what their needs were. In addition, it was not head office and therefore it did not need to be too elaborate but we needed several large training rooms and a few smaller breakaway rooms plus trainers offices. Plus there needed to be a chill area that incorporated a funky open plan kitchen/canteen.
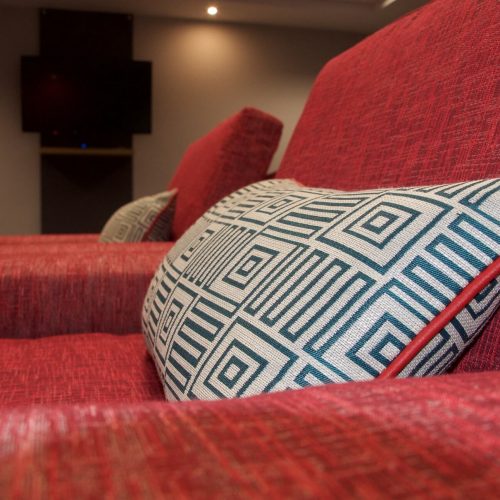
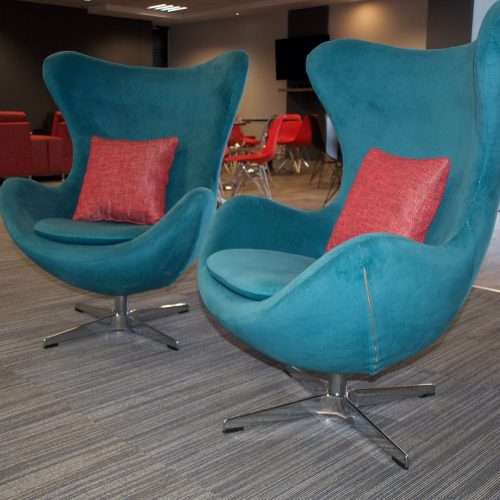
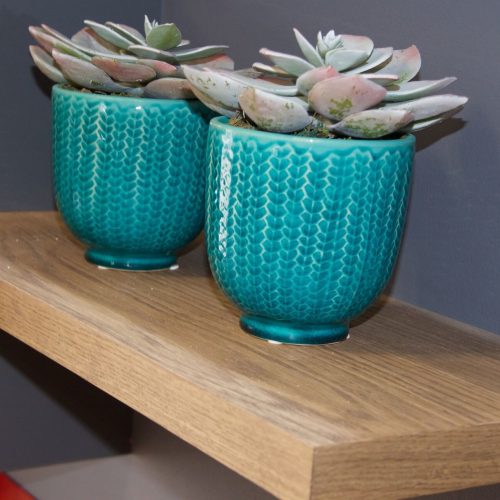
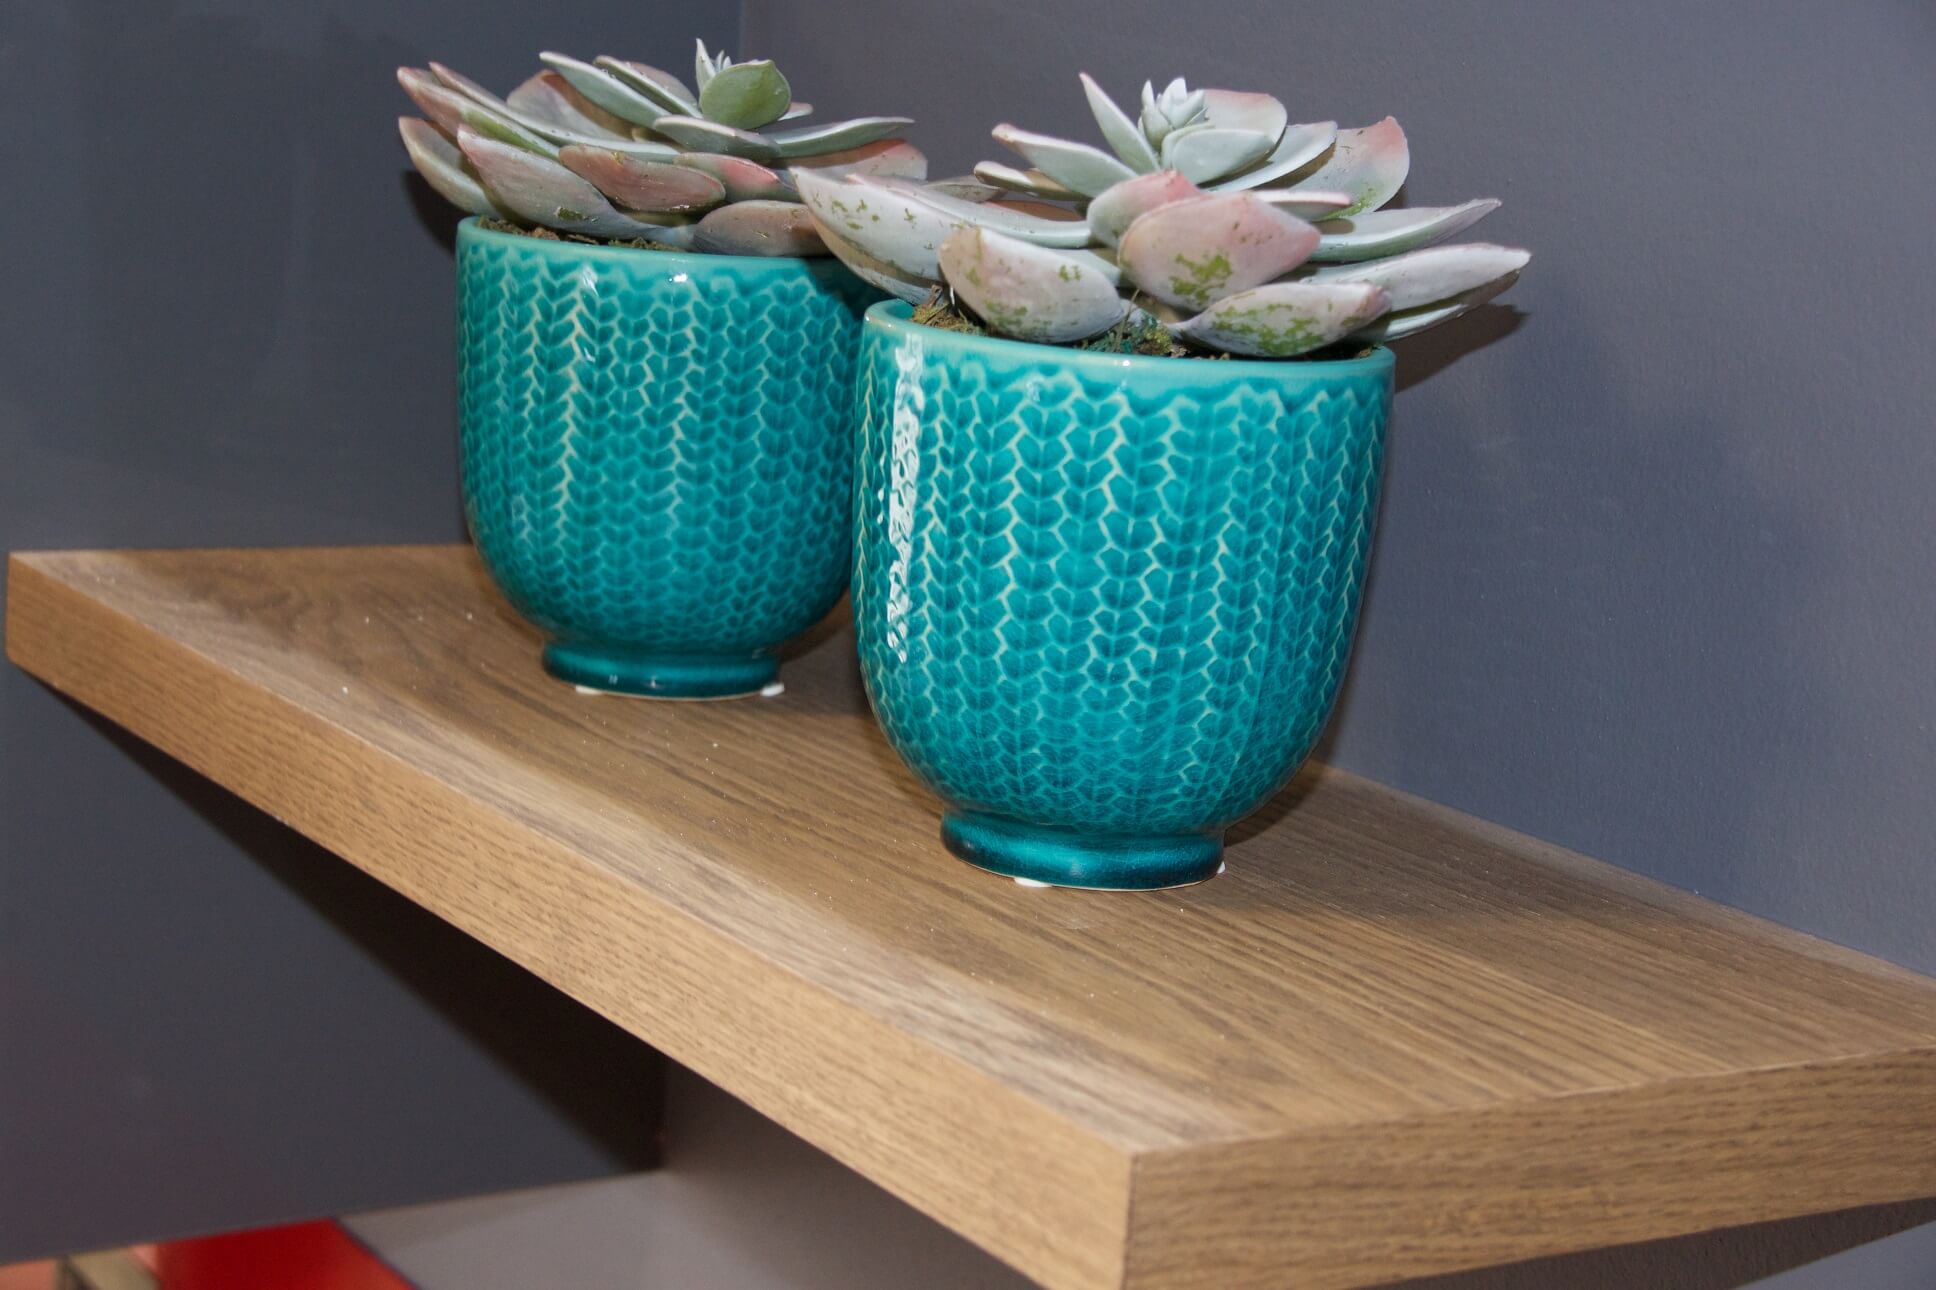
We started with the space planning based on what was available size and how many trainees per area. Once we had that sorted and approved, we had to get customized desks manufactured to achieve the correct desk quantities. Specialised AV equipment needed to be sourced and older furniture needed to be re-purposed or matched. The colour scheme of this corporate was greys and a splash of red. For a bit of freshness (but sticking to their corporate colours), we introduced in a teale colour to compliment the watermelon red.
All this had to be achieved within a tight 6 week revamp to be ready for the new trainee intakes. Needless to say we made the deadline on time and within budget. Client was very happy with the overall result.