

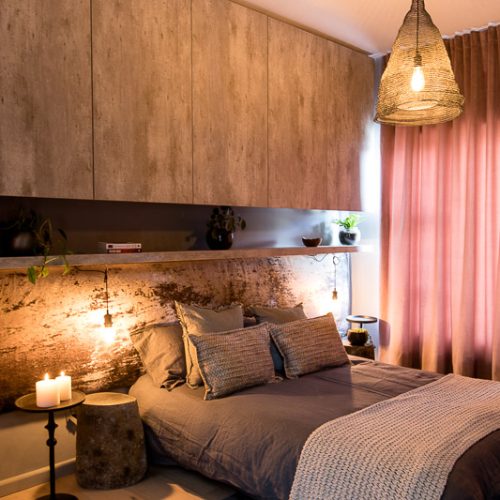
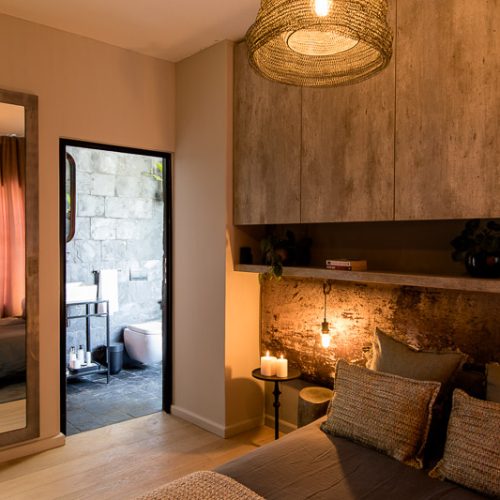
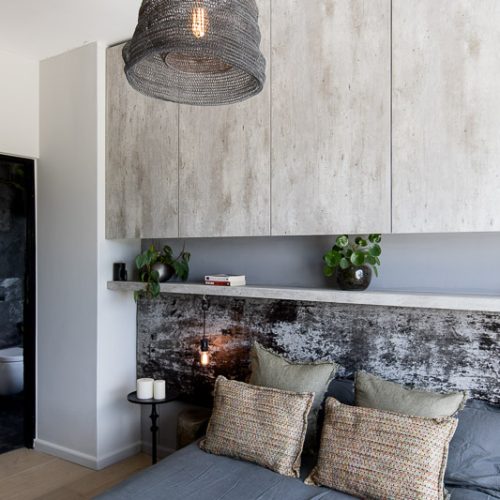
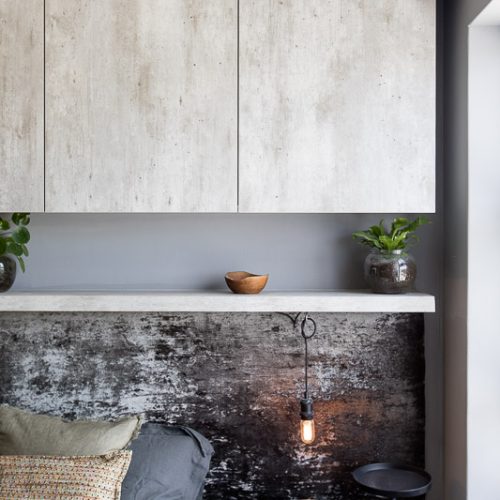
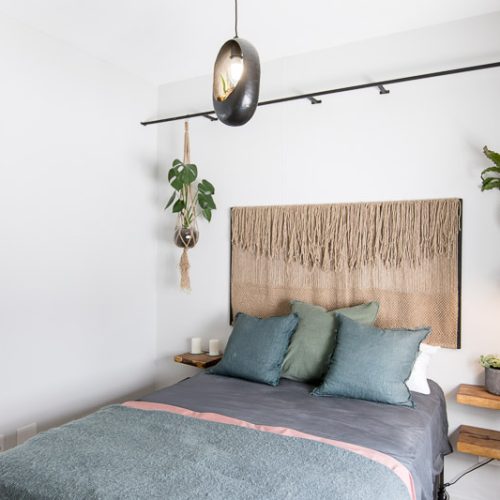
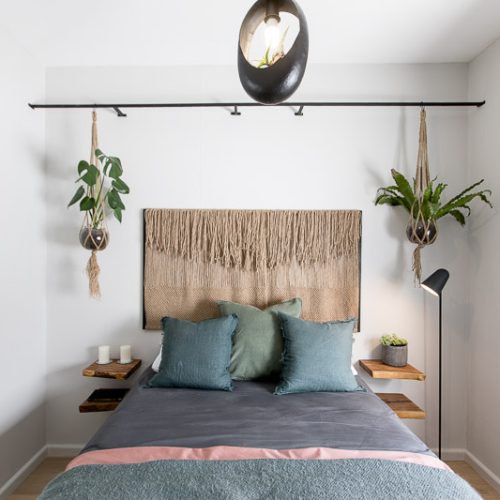
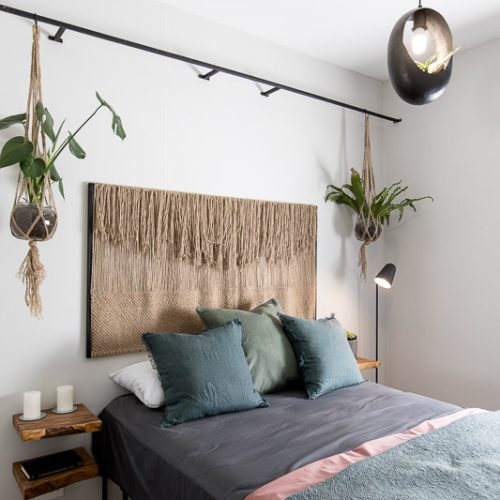







Sinead Turner is currently our Lead Designer at Distinctive Spaces, part of her design experience was learnt on the “Win a Home” show which was broadcast on SABC 3 in 2018.
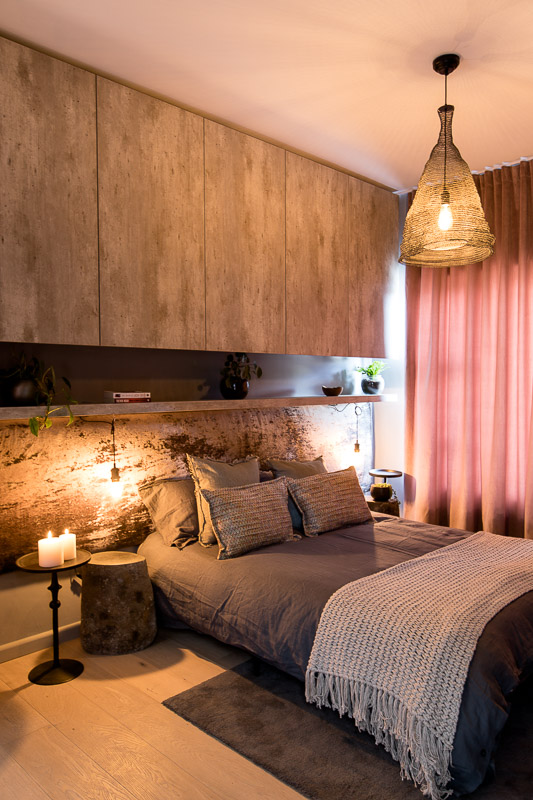
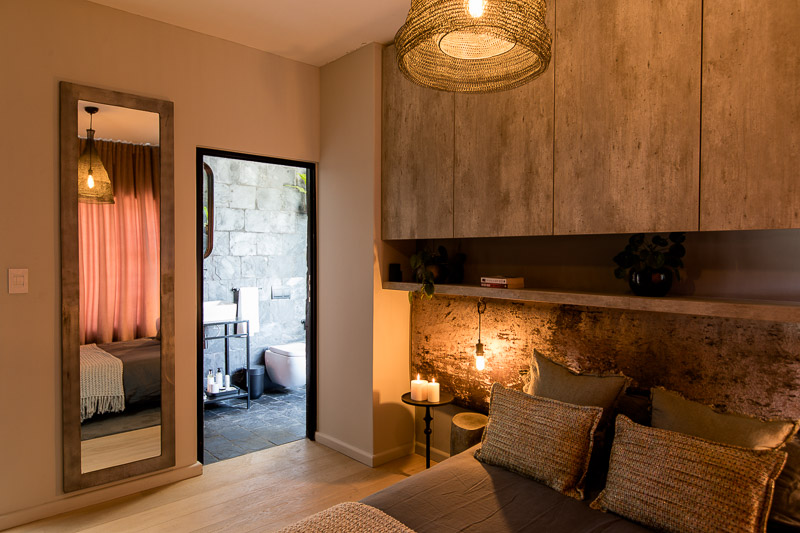
The idea was to showcase the design skills of young and innovative designers. Each designer was given a budget of R280 000.00 and told to redesign a 100sqm residential home, situated in the beautiful Somerset West – Balwin Paardevlei Estates.
The competition was split into sections –
- Guest Bedroom
- Second Bedroom which could not be a bedroom
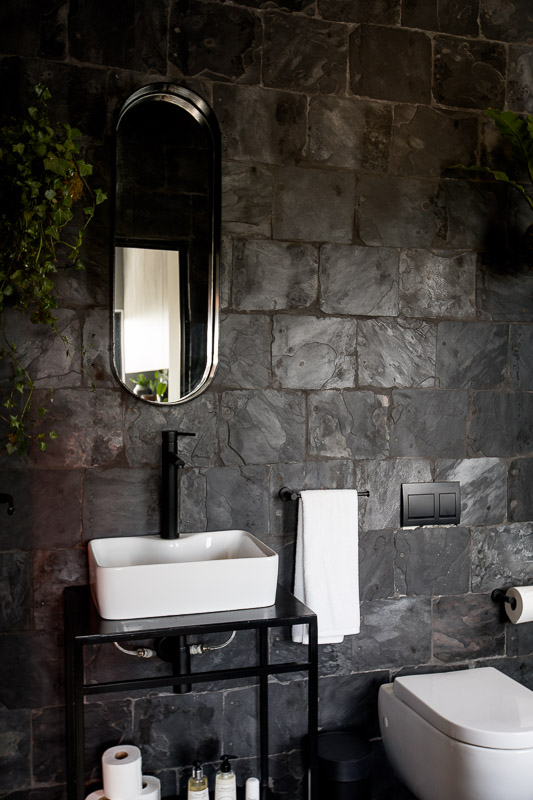
- Bathrooms – both guest and main bathroom
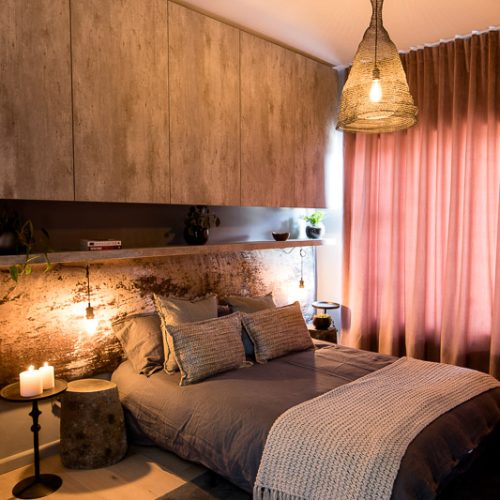
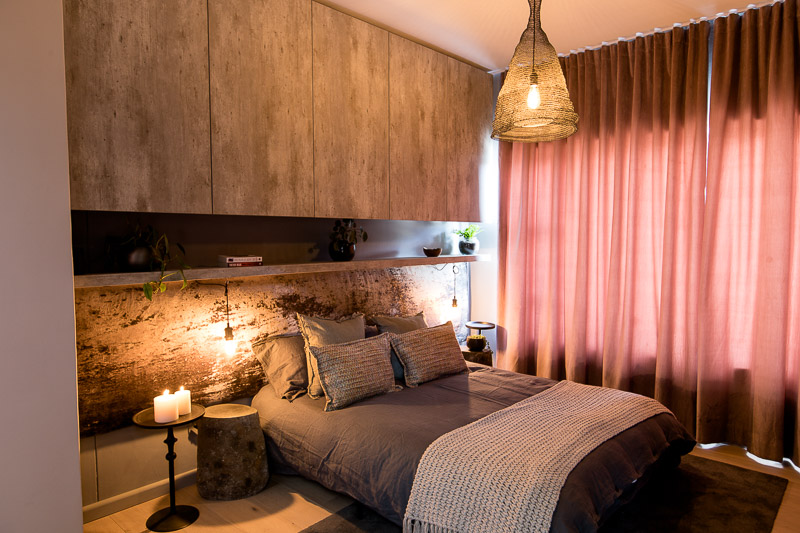
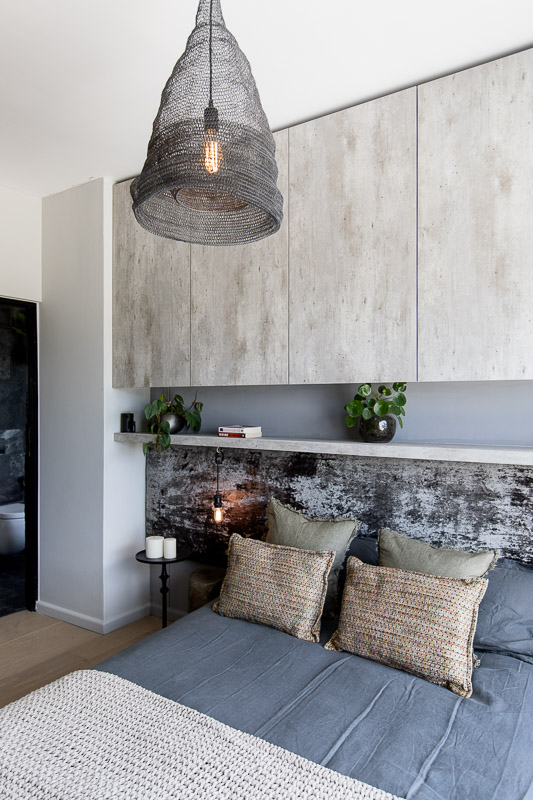
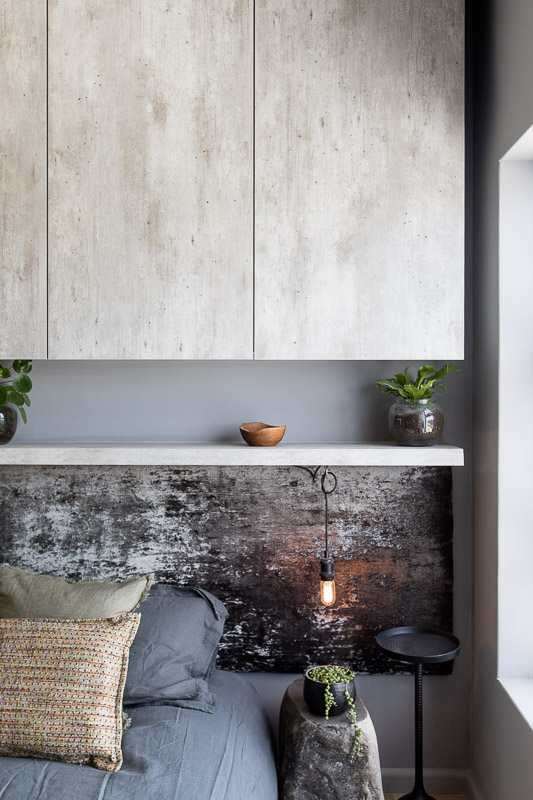
- Main Bedroom
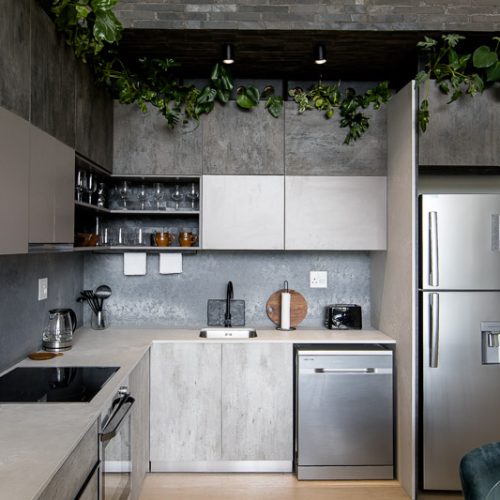
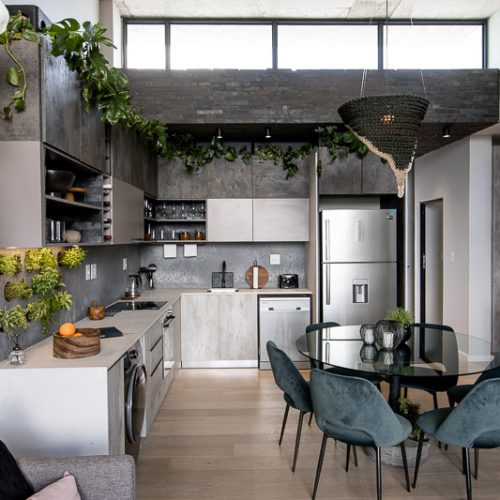
- Kitchen
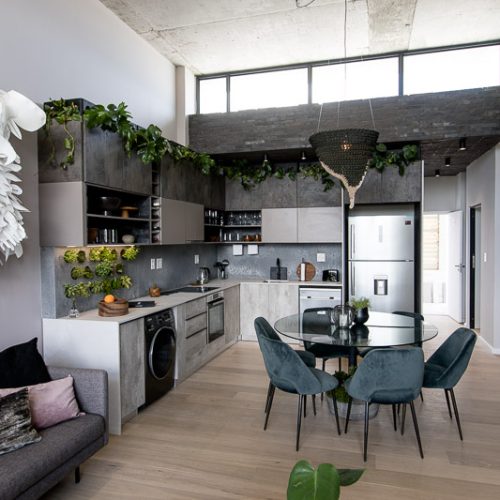
- Living area and Balcony
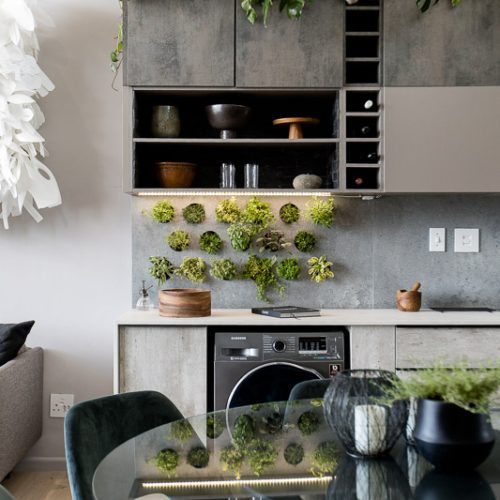
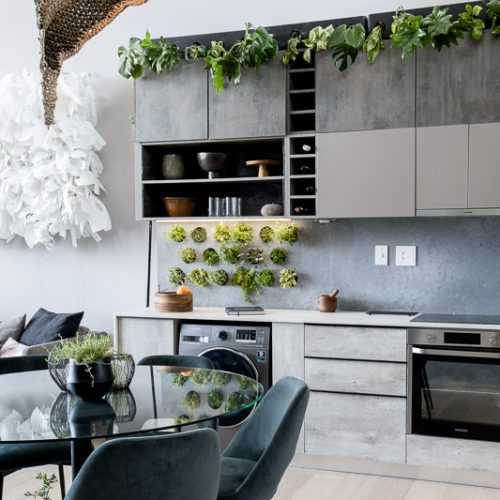
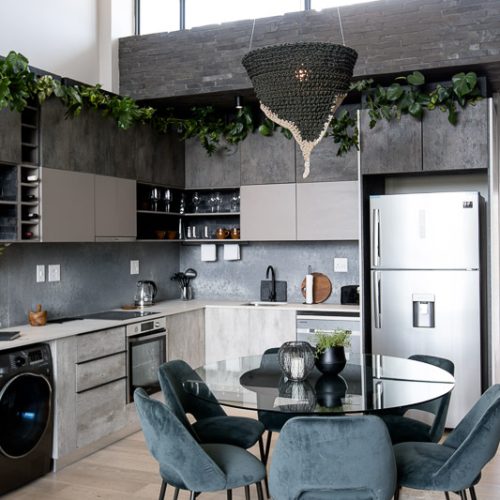
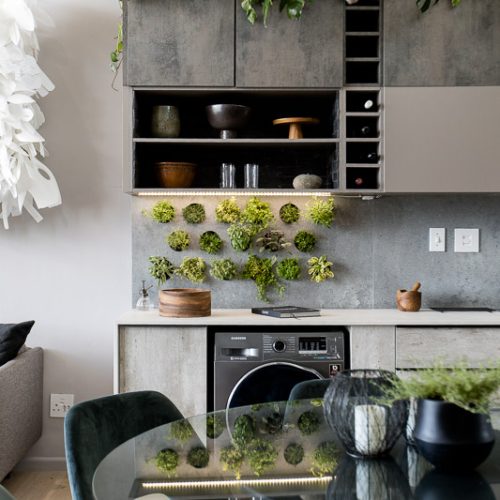
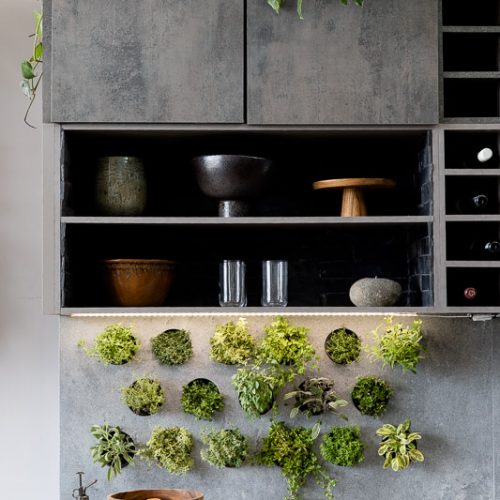
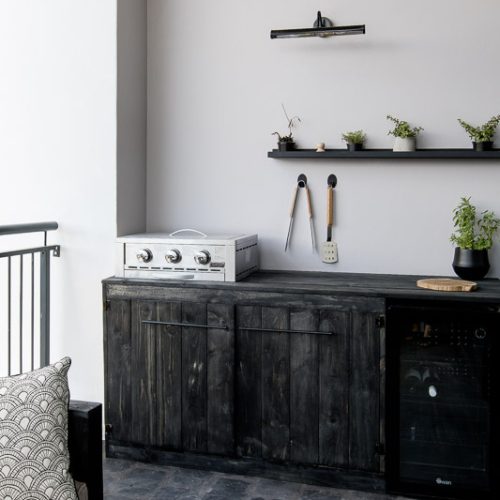
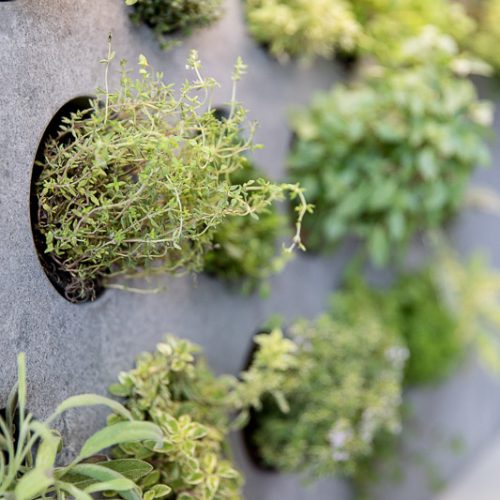
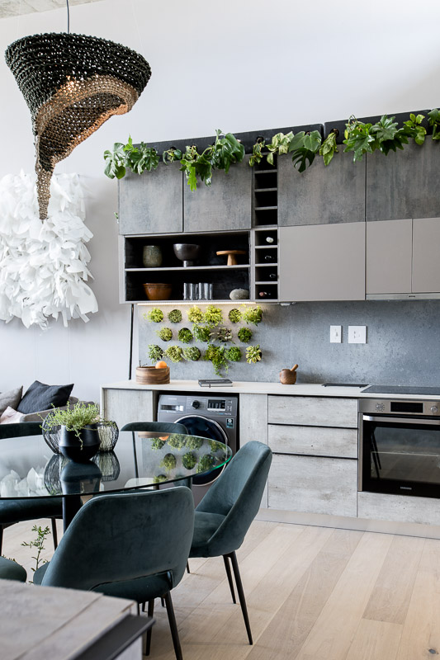
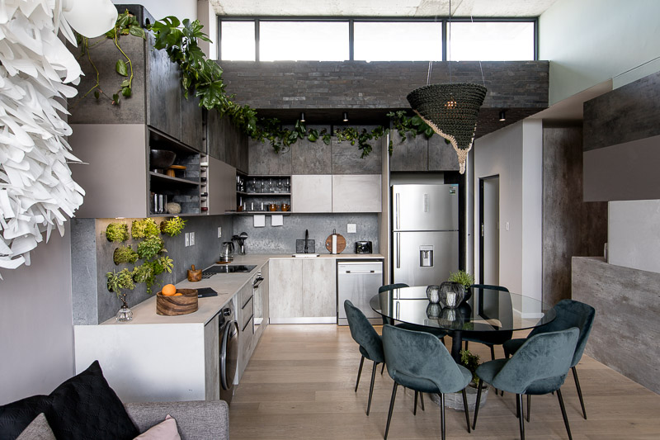
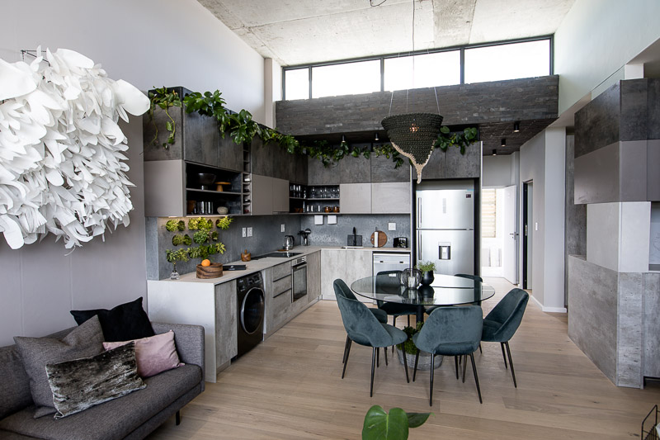
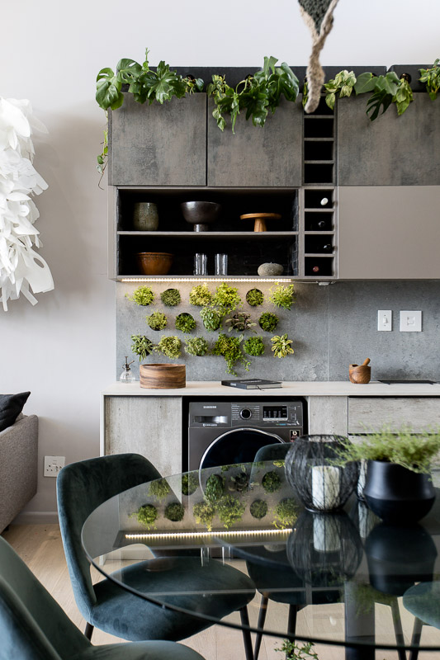
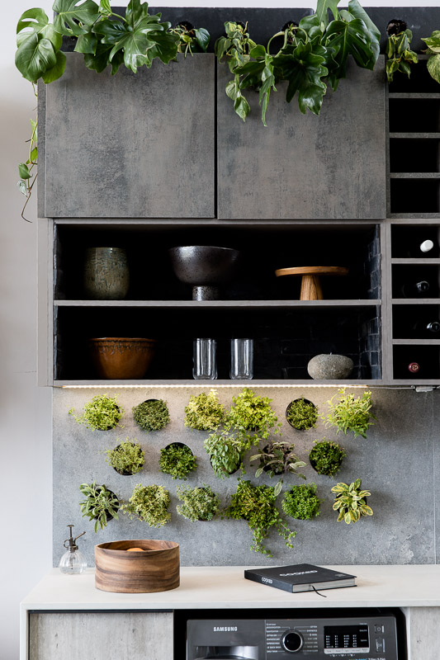
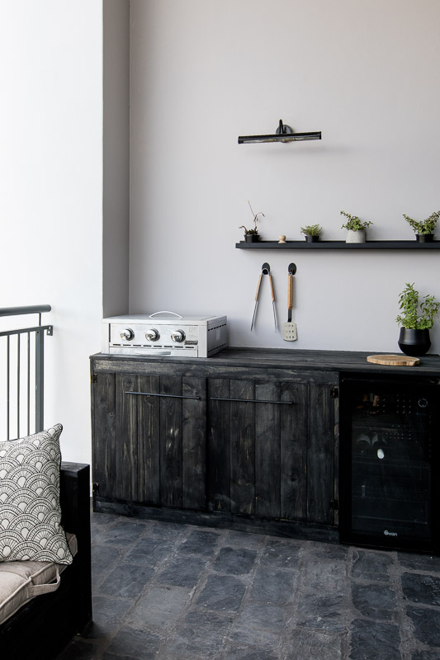
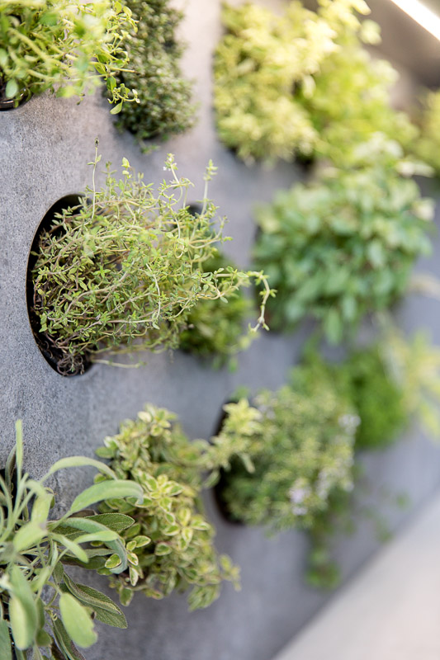
Sinead and her design partner decided to use this opportunity to showcase the ideals of “Permaculture” by creating closed systems such as a grey water filtration center, from the washing machine, to the magical kitchen wall herb garden.
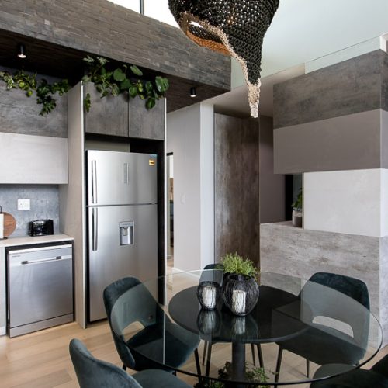
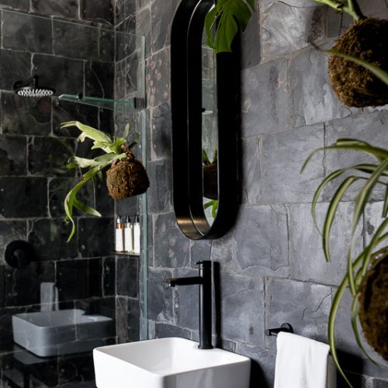
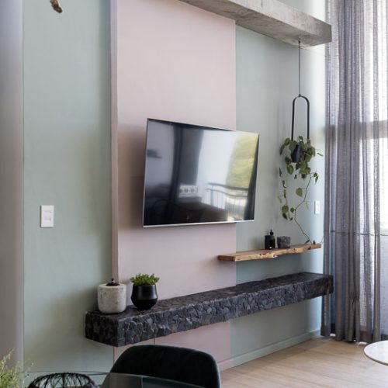
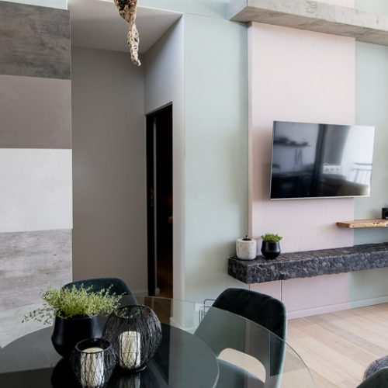
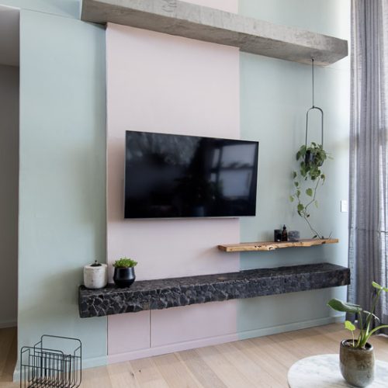
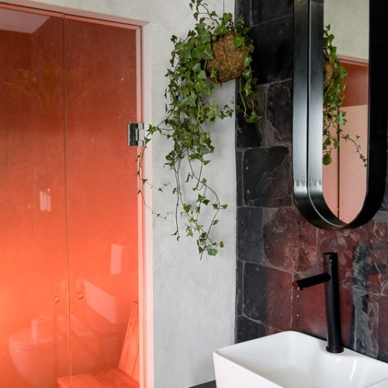
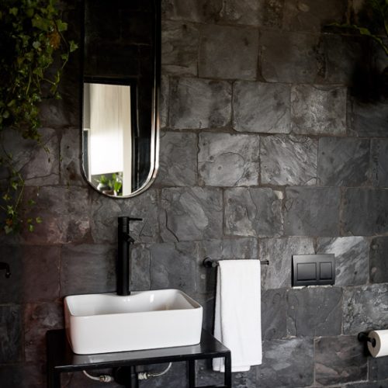
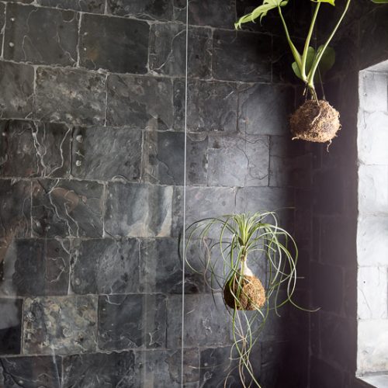
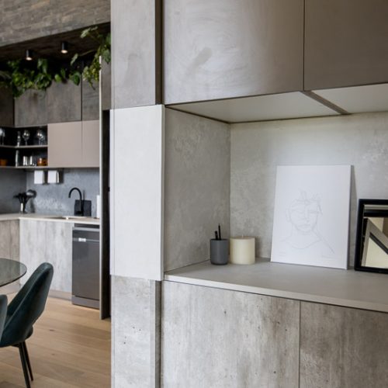
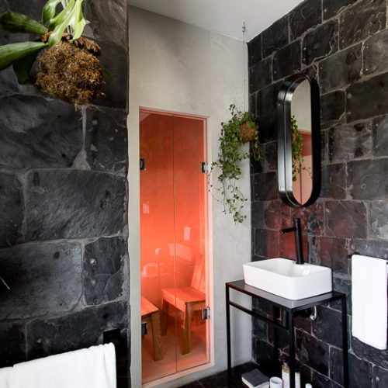
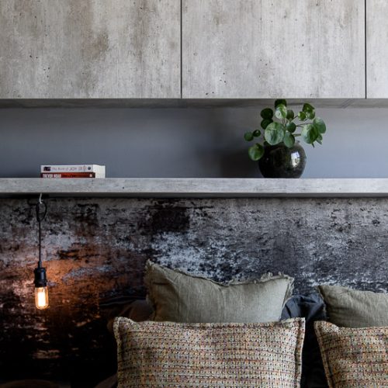
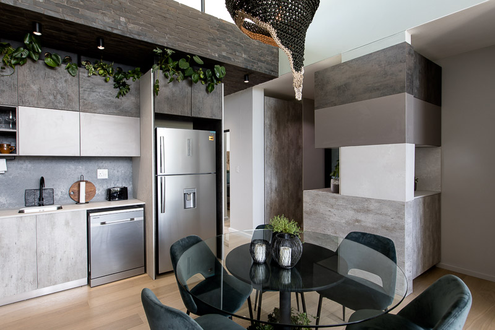
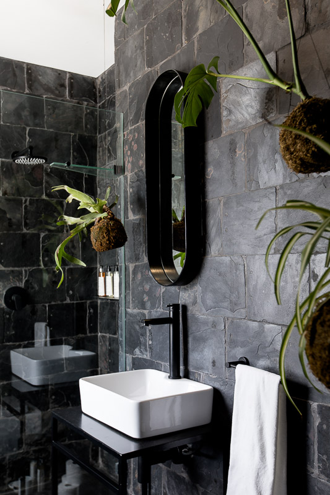
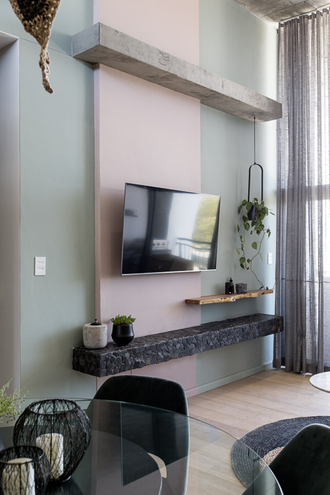
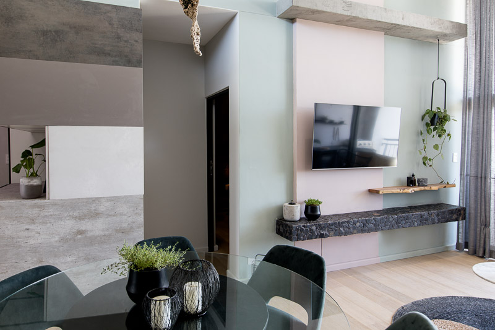
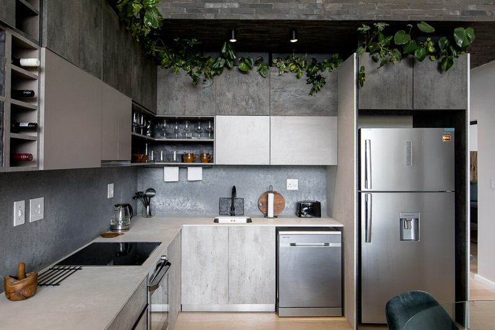
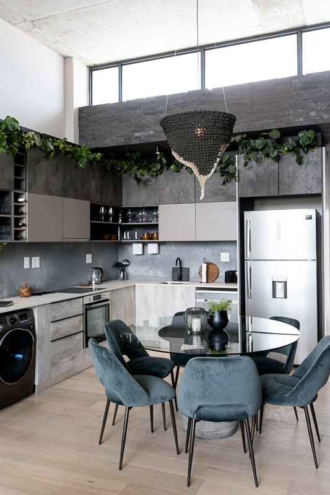
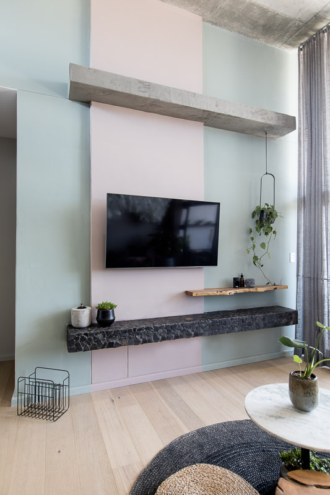
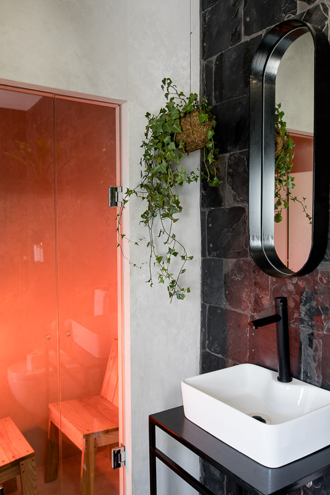
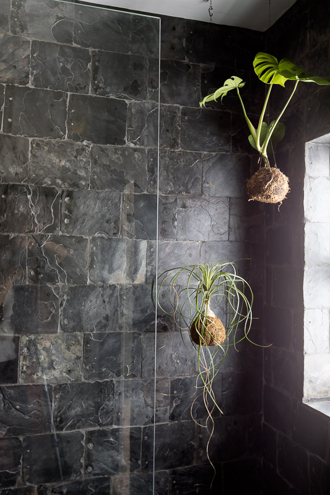
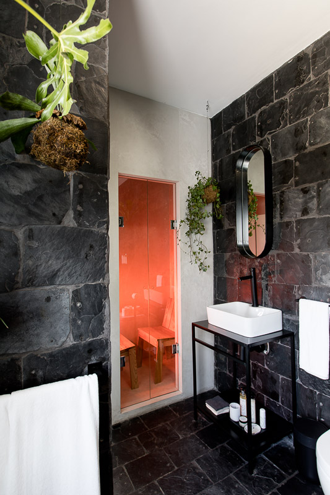
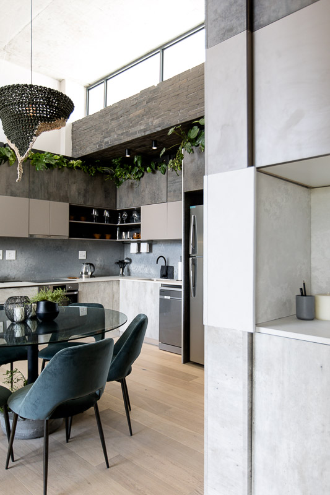
Making use of reused materials that were collected from various Cape Town Demolition yards, one of their big claims to fame, was the reuse of real black slate roof tiles. These were utilized to tile both bathrooms – floor to ceiling, a bulkhead in the kitchen, a built in TV shelf for the living area and of course, the balcony flooring.
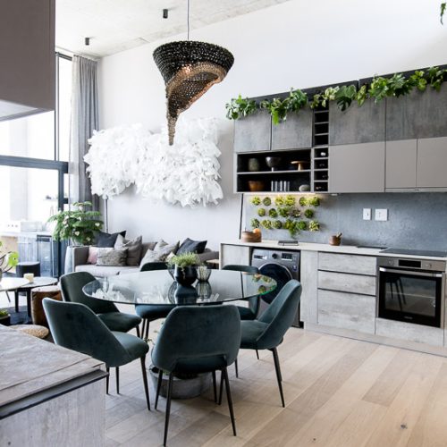
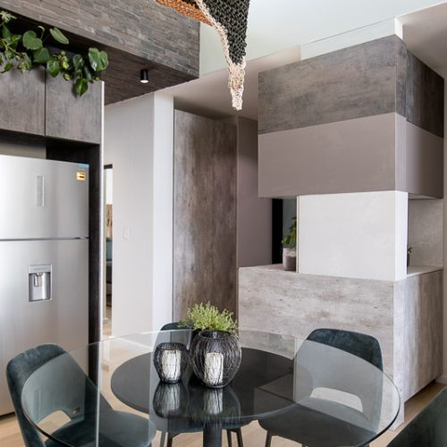
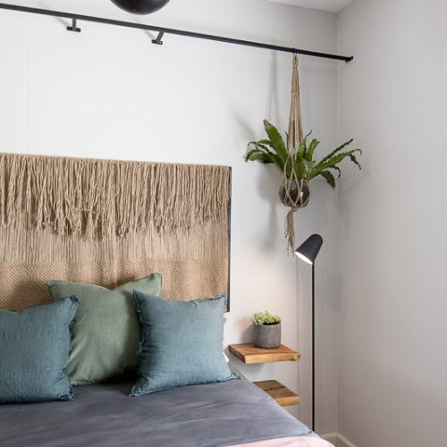
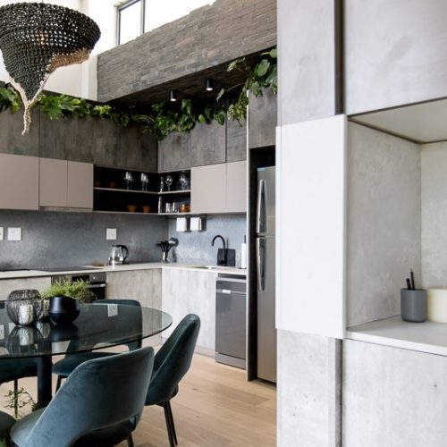
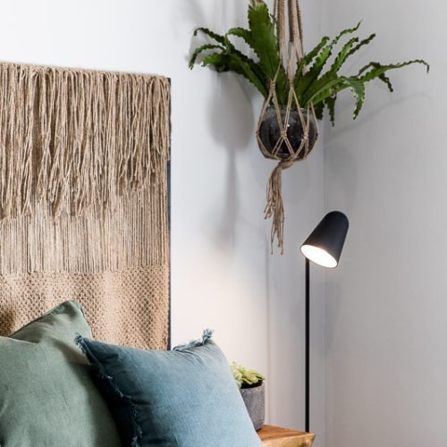
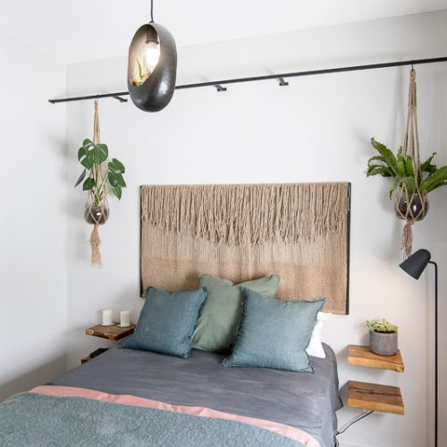
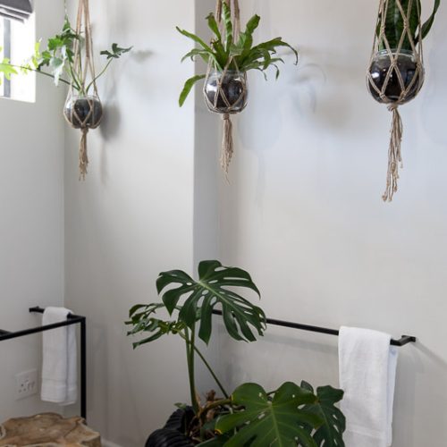
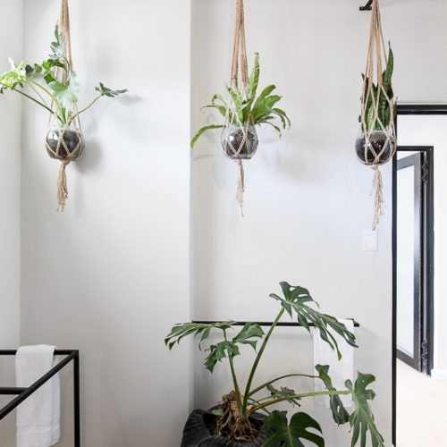
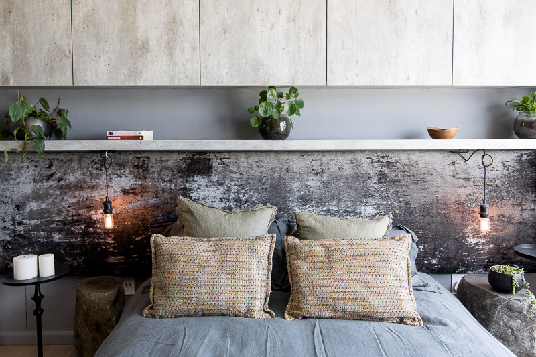
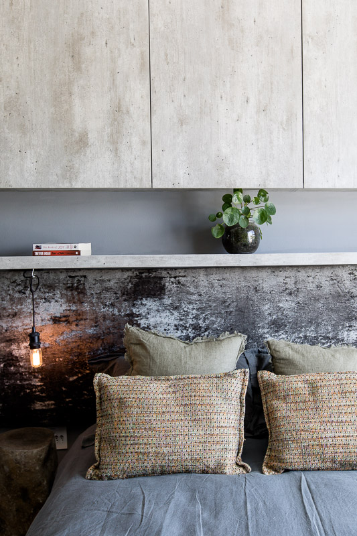
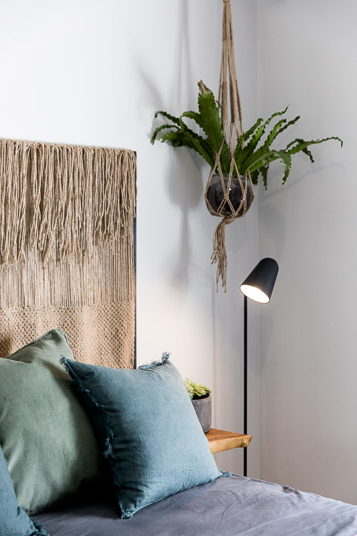
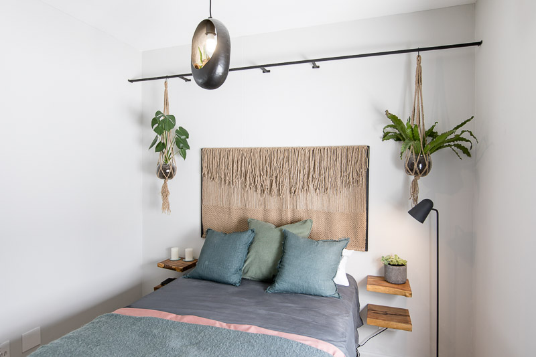
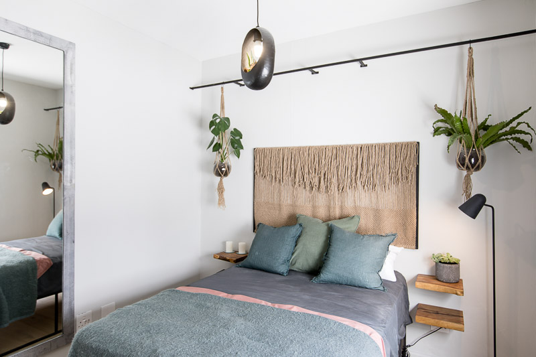
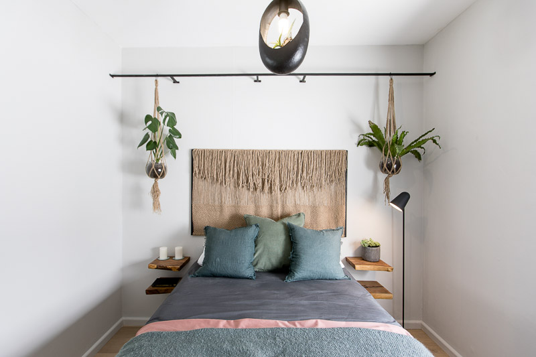
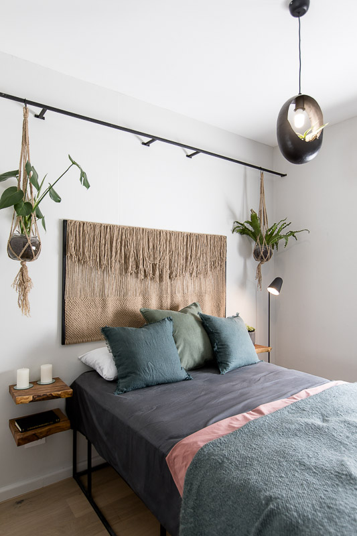
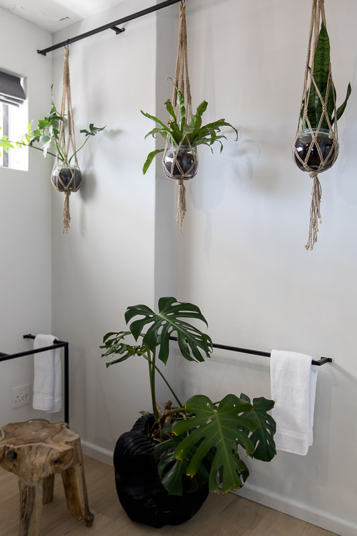
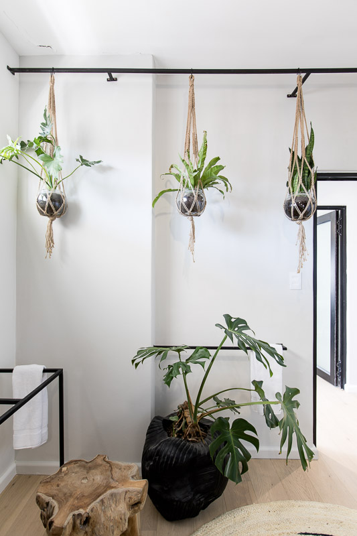
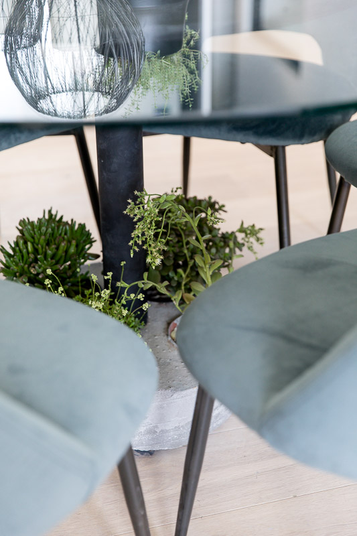
They aimed to put as many plants into the 100sqm space as possible and managed to put in over a thousand plants within the space, from hanging moss balls in the bathrooms, to a herb garden built in a Caserstone Backsplash for the kitchen, to overhanging plant features above the kitchen cabinets.
Sinead lives by the quotation “Start Where You Are. Use What You Have. Do What You Can.” – Arthur Ashe – University of Pacific. And she did just that – by using local is lekker and finding opportunities to showcase peoples talents.
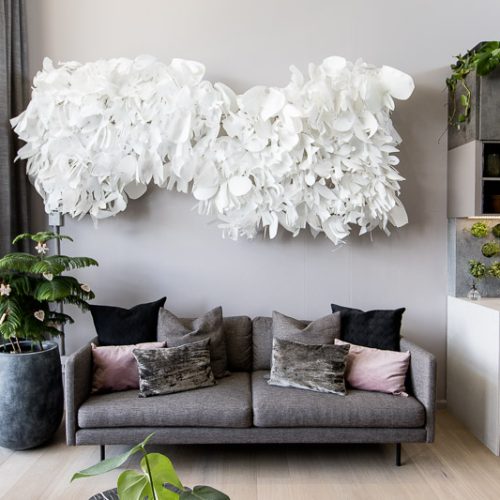
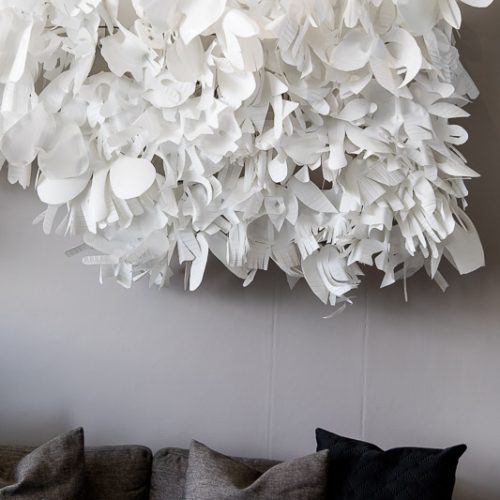
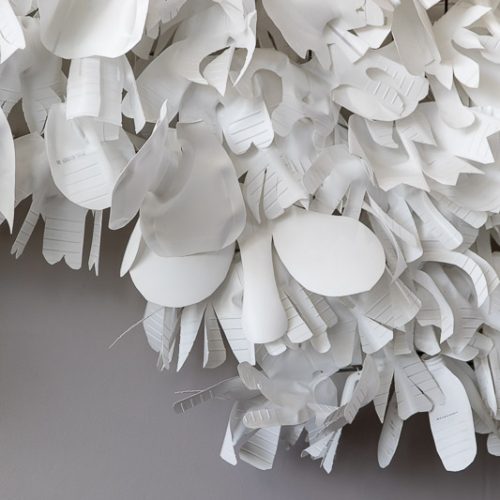
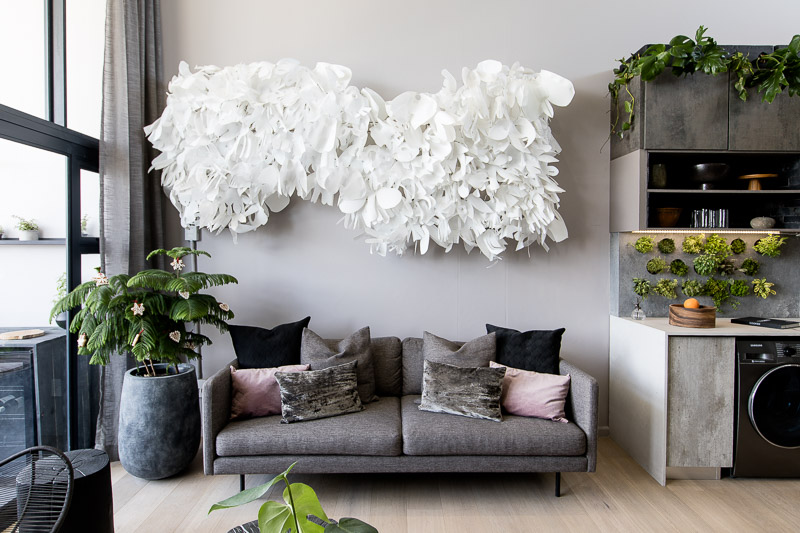
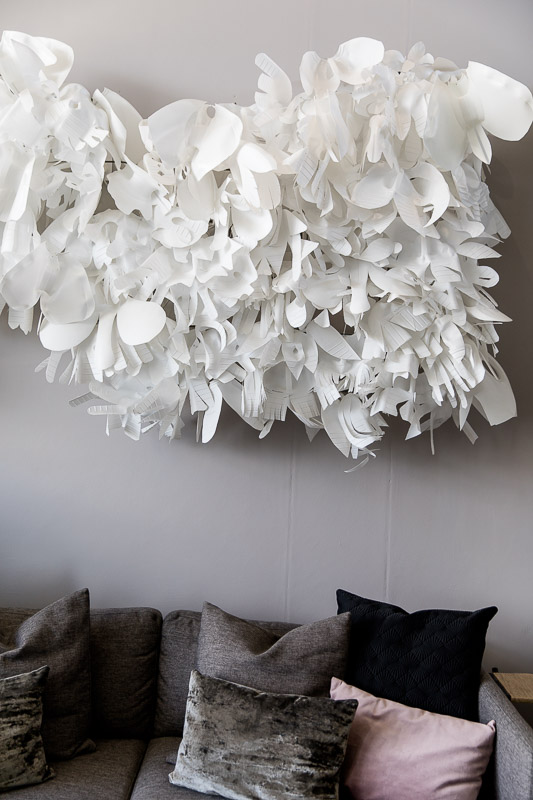
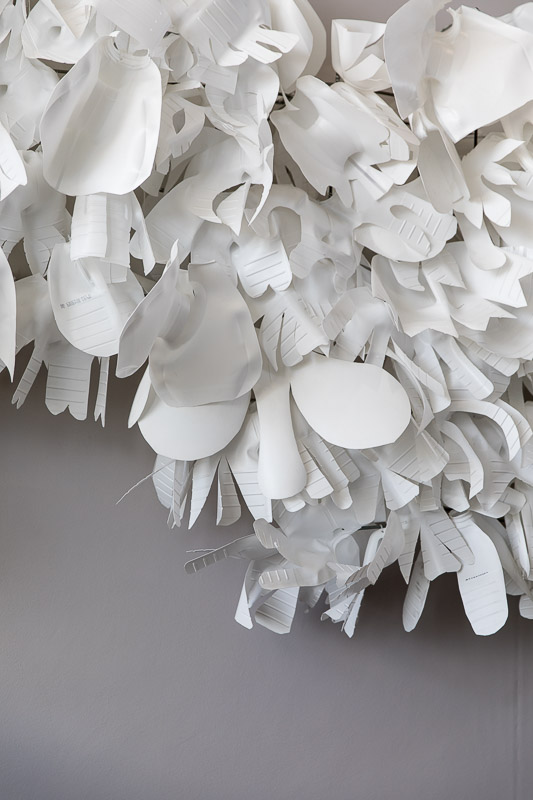
In the living room, there is a gorgeous wall lighting feature that was created by a community outreach program known as “Our Workshop” which is based in Langa township. The lighting feature was created entirely of milk bottles, and jik bottles, to create the illusion of delicious monster plants and butterflies, with a warm lighting behind to create a beautiful and subtle lighting feature. Proving that the re-use of materials can truly be a spectacular design move. Our Workshop is run by Heath Nash who is also known as the Post Consumer Waste User King of SA.
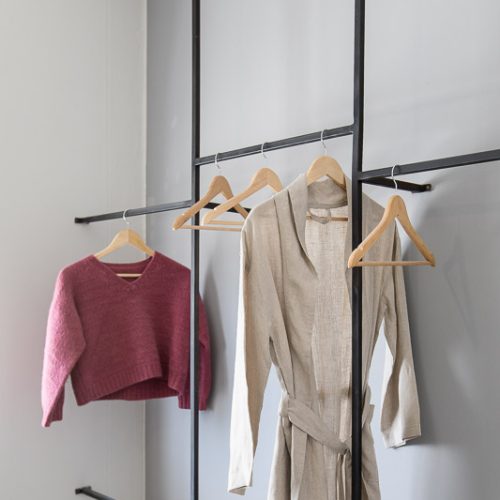
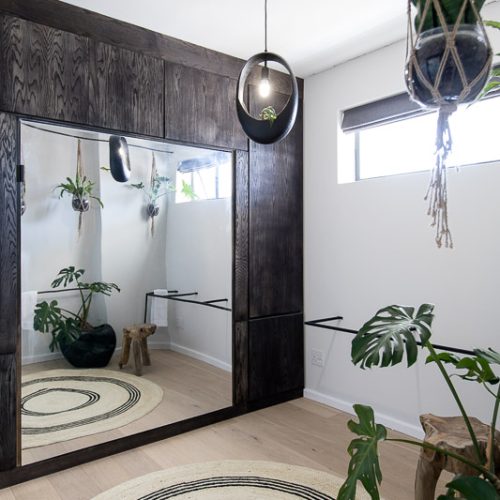
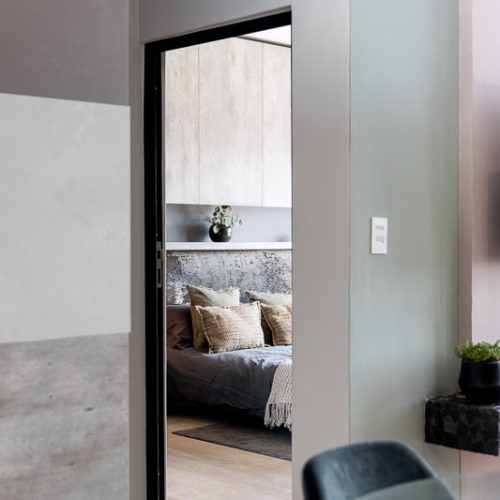
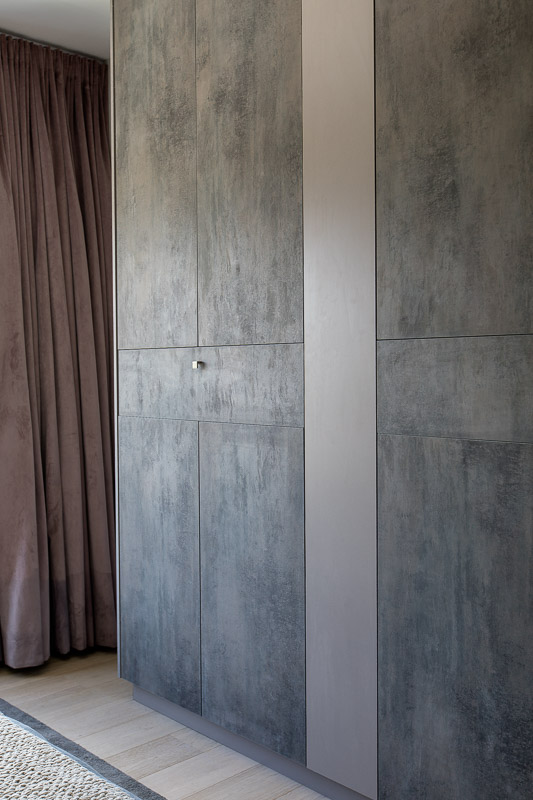
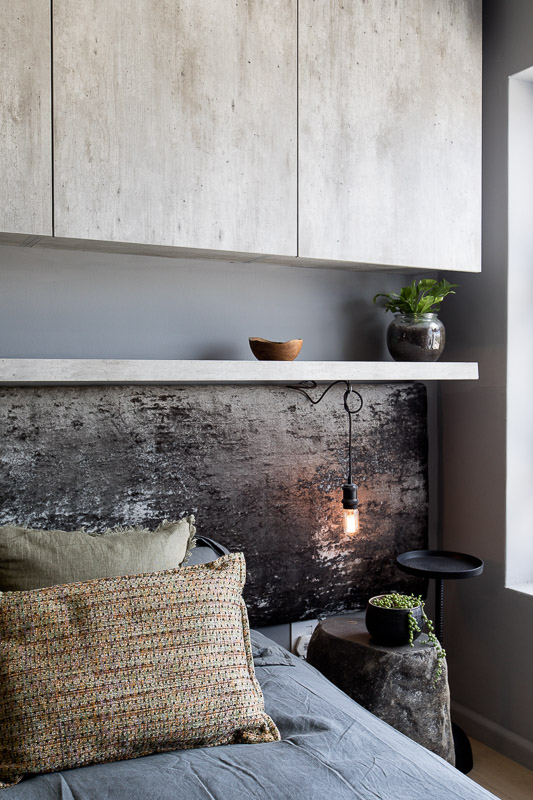
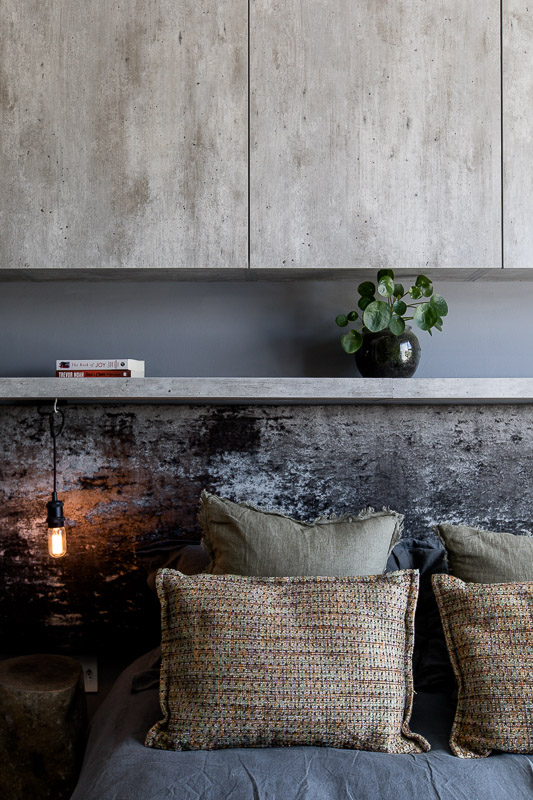
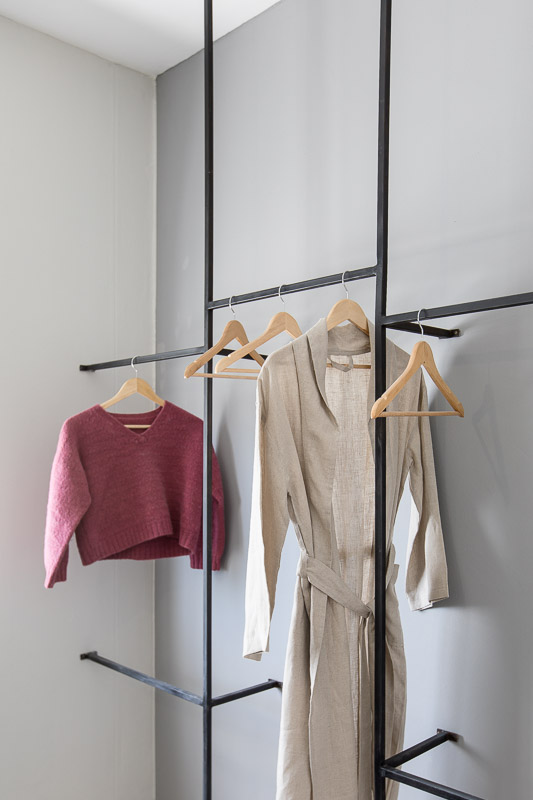
For the second challenge, the idea was to create a room, that was not a bedroom but used as something different, the designer saw issues in the overall space such as “storage space” so she decided to create a multi-purpose room. With a fold down desk, ample space for exercise such as yoga or pilates, storage space and a funky, fold down Murphy bed – this space became a show stopper for innovation and multi-use environments.
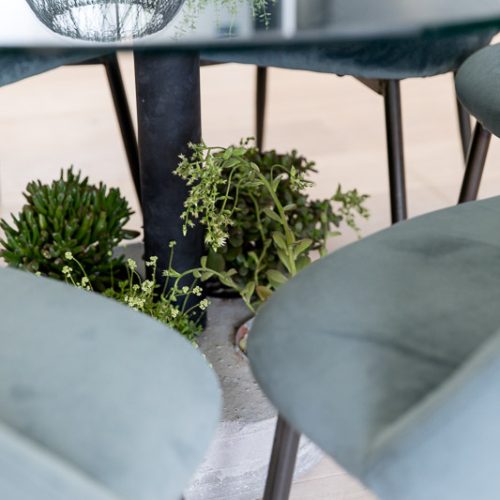
Having such a tight budget, they had their job cut out for them, so it was all about “how do we do this ourselves?” in order to cut costs. From tiling bathrooms until 5am in the morning, to casting concrete table bases, they really went above and beyond with innovation and self application, while maintaining the ethos of “Reuse, Reduce and Recycle”